Leave a Message

Thank you for your message. We will be in touch with you shortly.

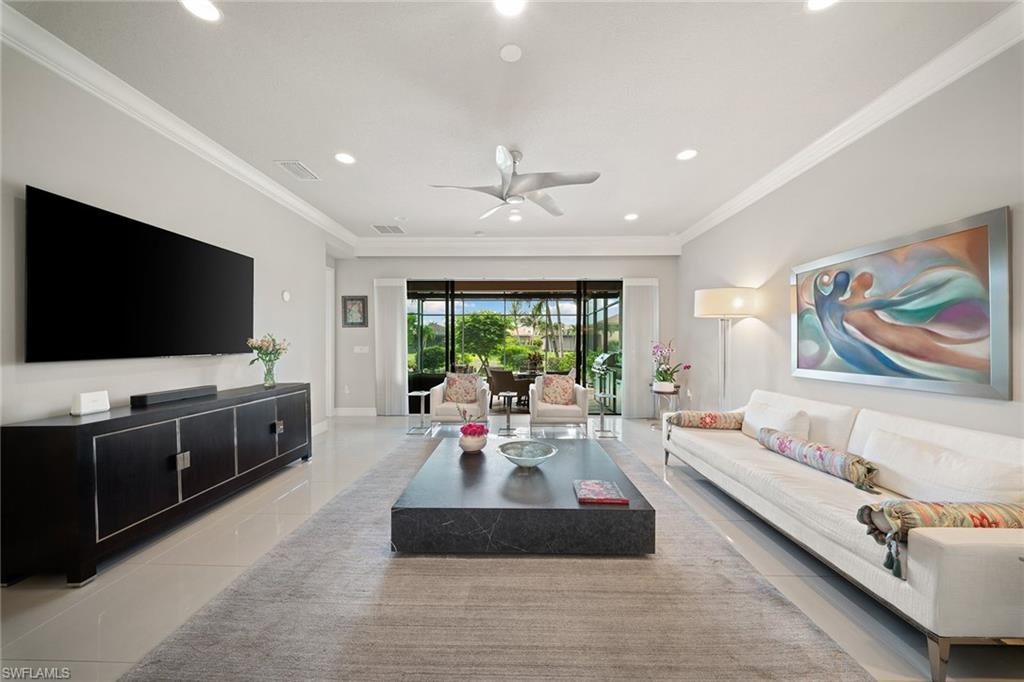
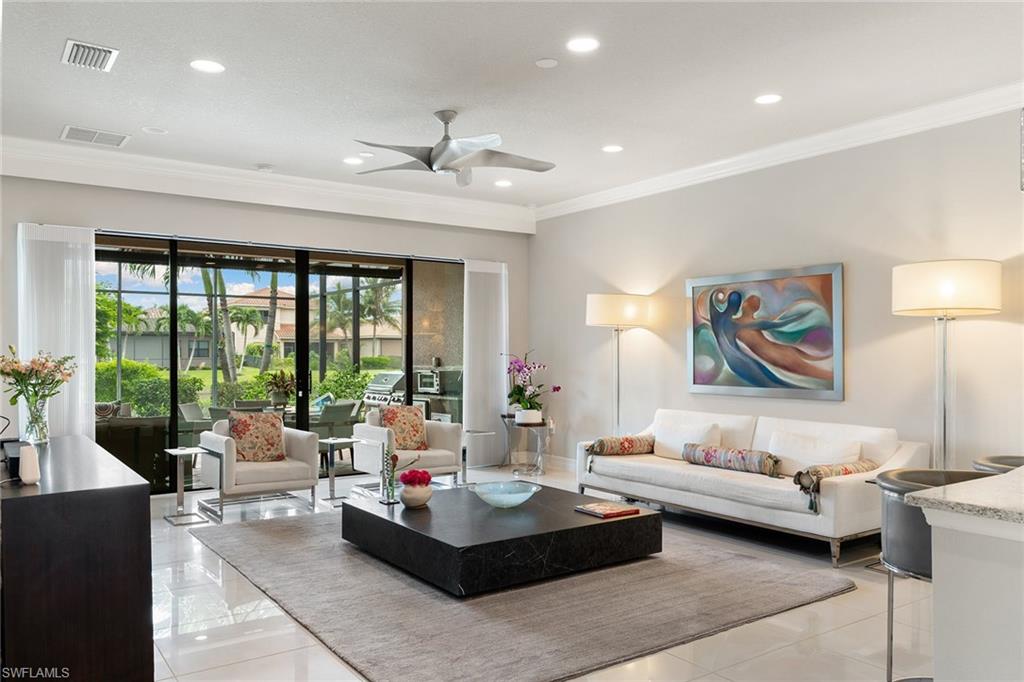
Furnished living room with white sofas, dark coffee table, and sliding doors to a screened lanai.
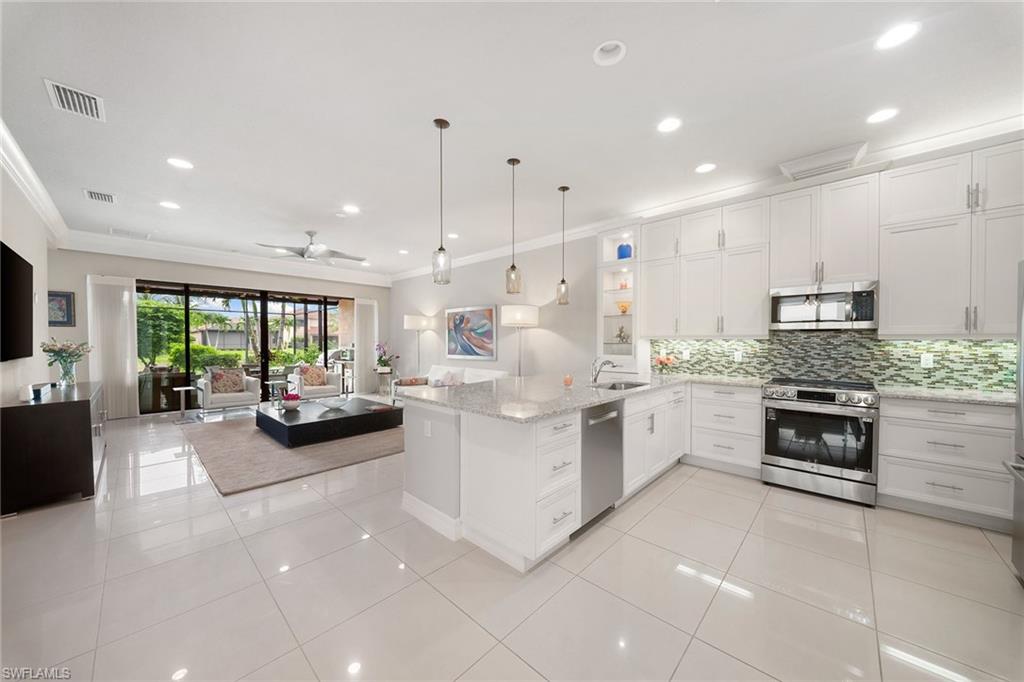
Bright white kitchen with a large island, mosaic backsplash, and sliding doors to a garden patio.
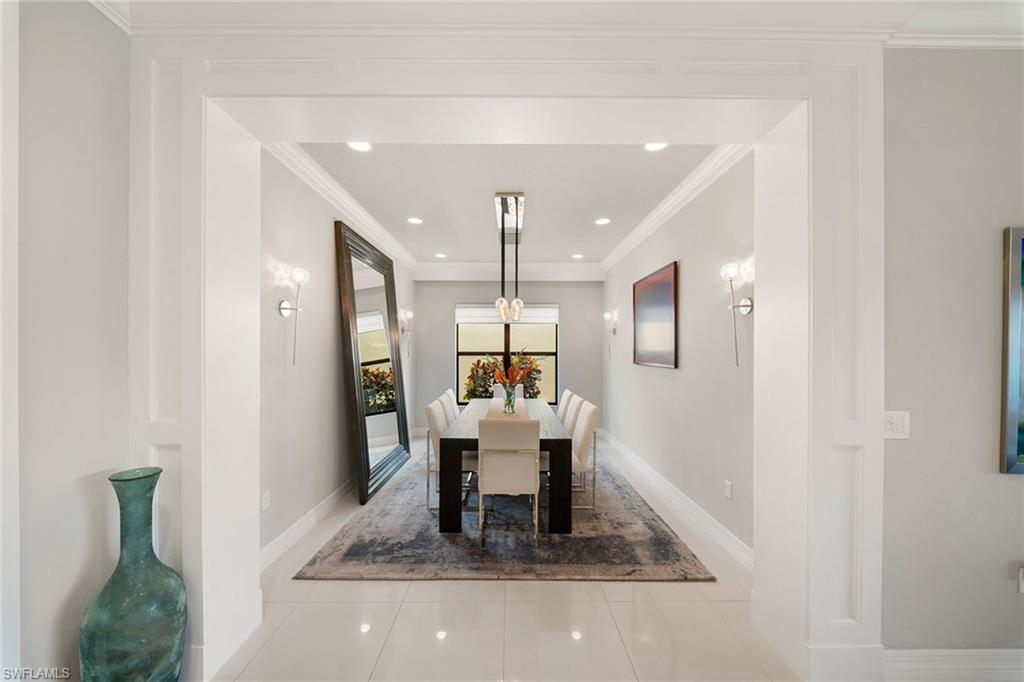
Furnished dining room with a dark table, upholstered chairs, patterned rug, and leaning floor mirror.
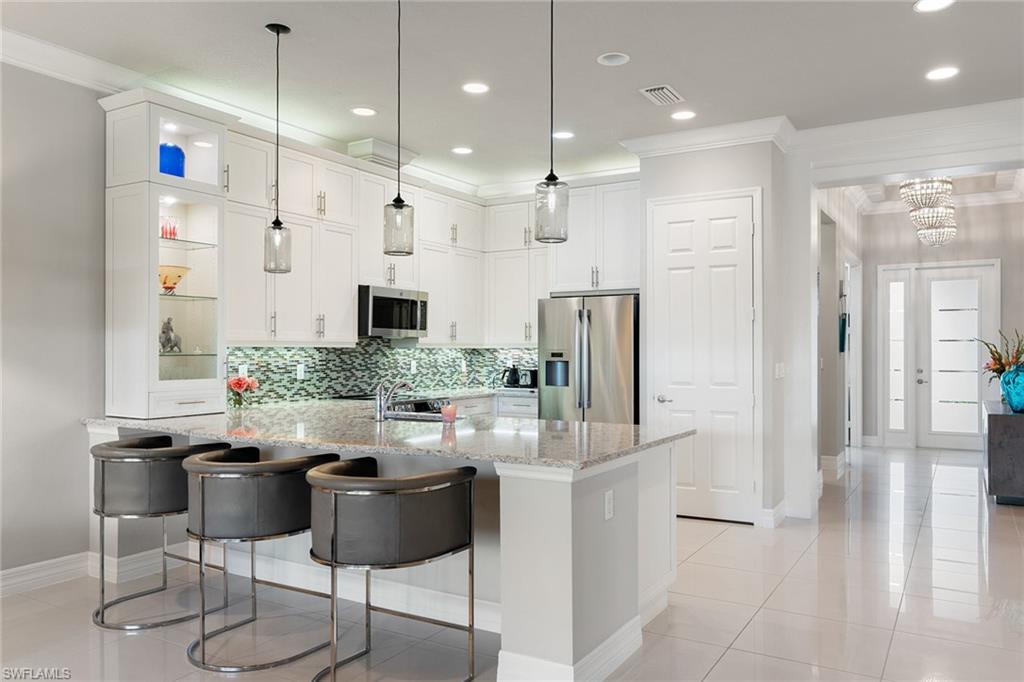
Modern white kitchen with a granite island, three bar stools, and stainless steel appliances.
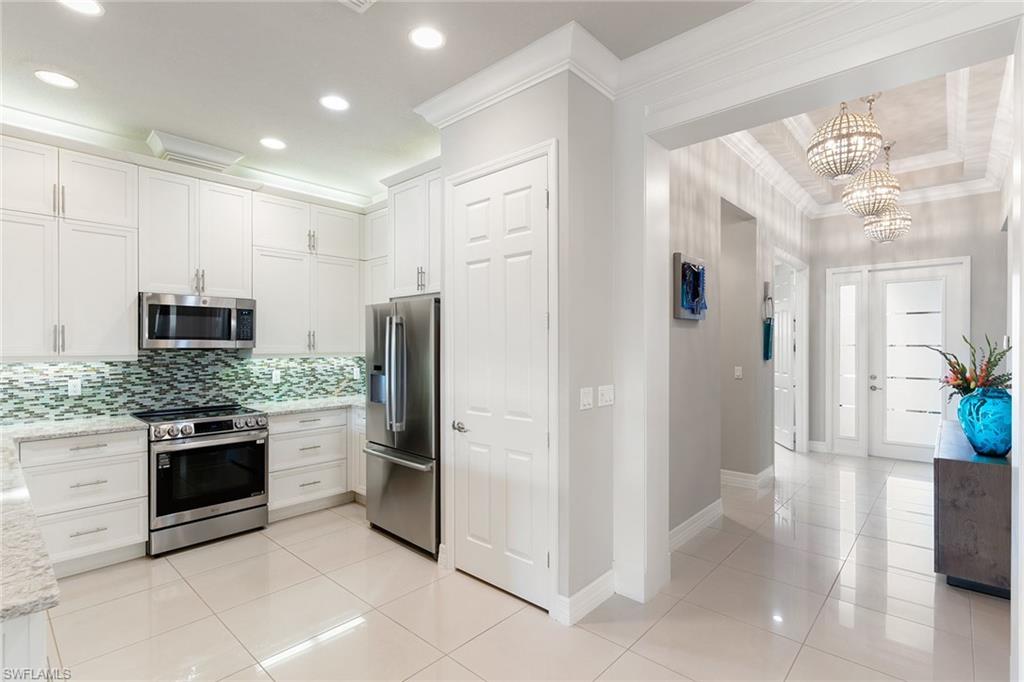
White kitchen with stainless-steel appliances and mosaic backsplash opening to a tiled entry hall.
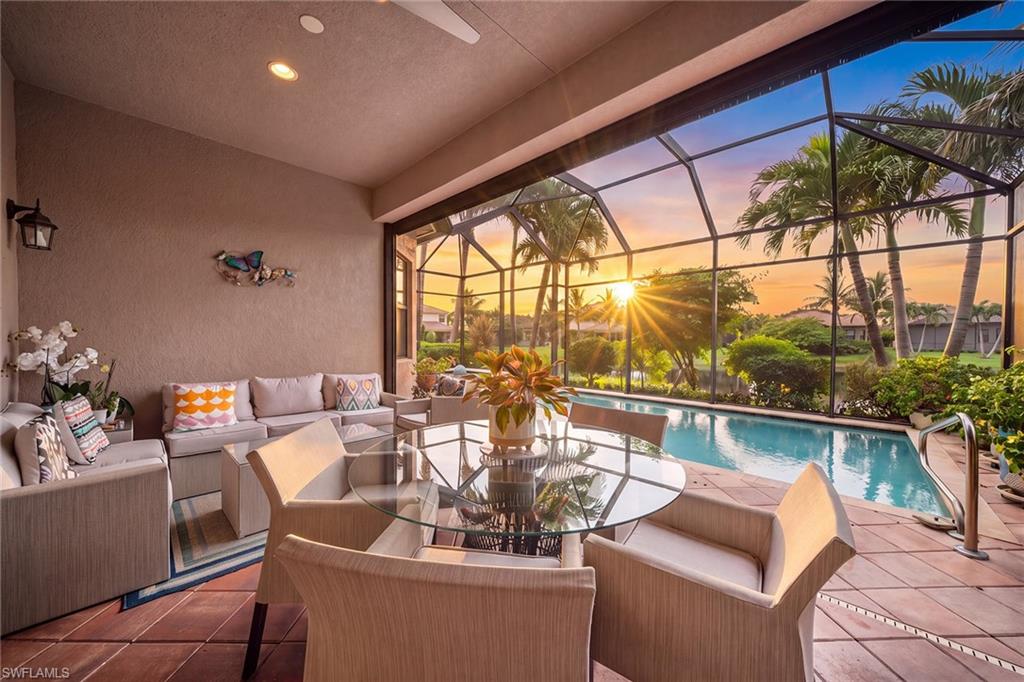
Screened lanai with lounge seating, glass dining table, and pool at sunset.
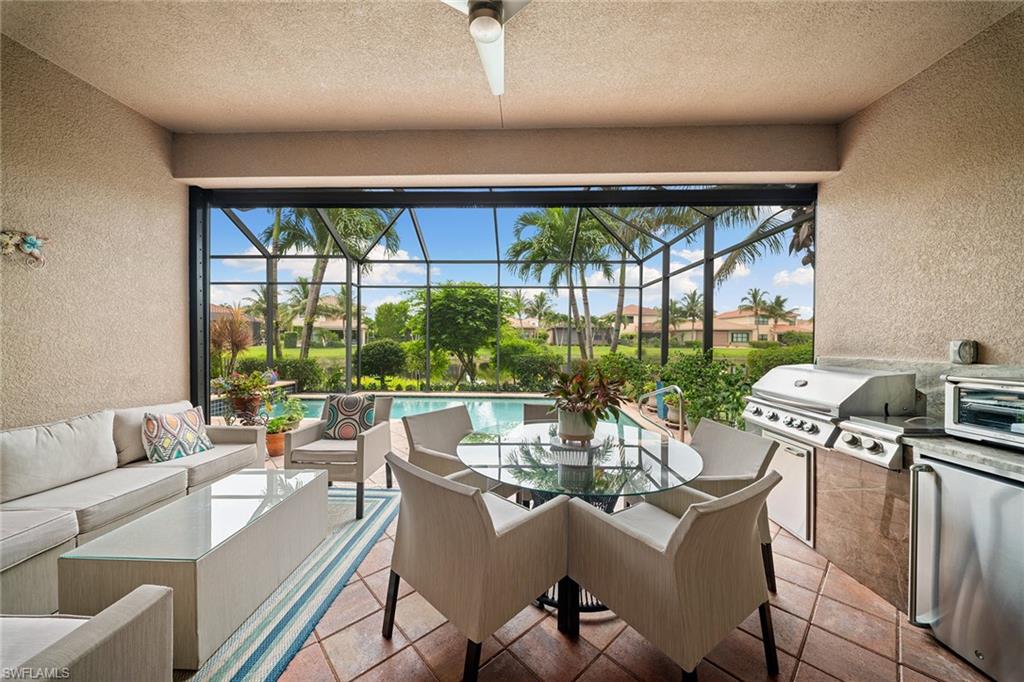
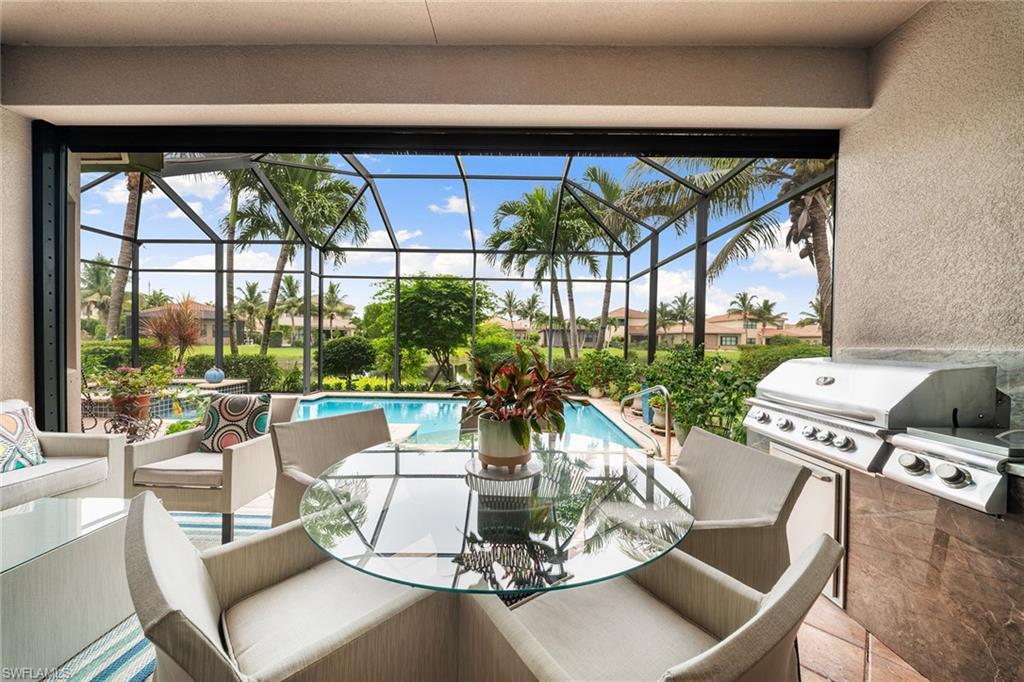
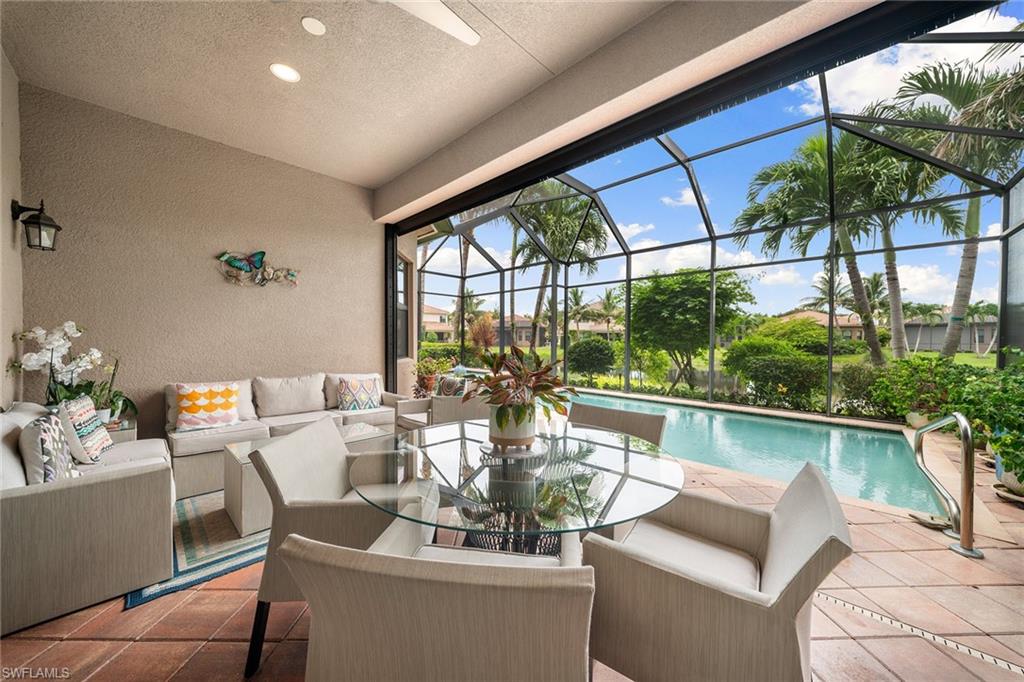
Covered lanai with dining and lounge seating, a built-in grill, and a screened view of the pool.
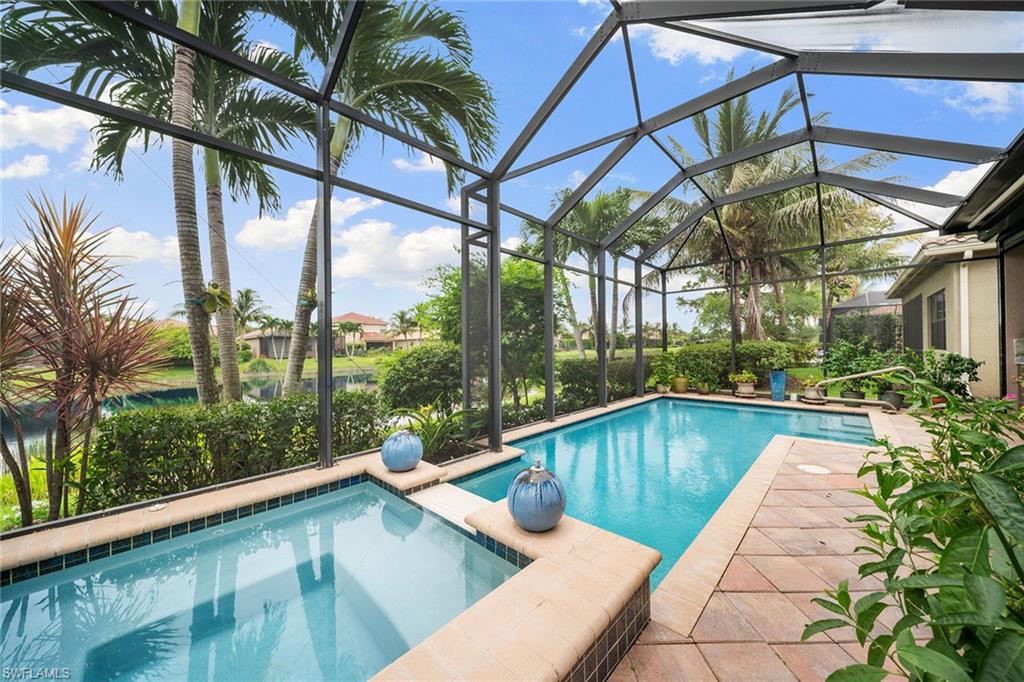
Screened pool and raised spa beside a paver deck, with palms and water beyond.
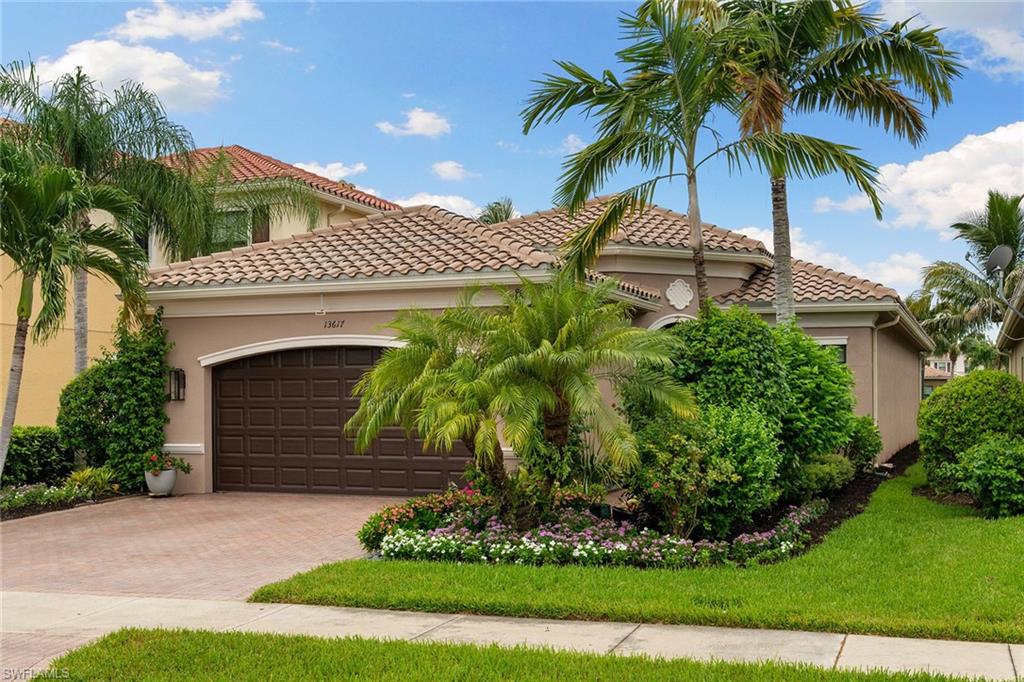
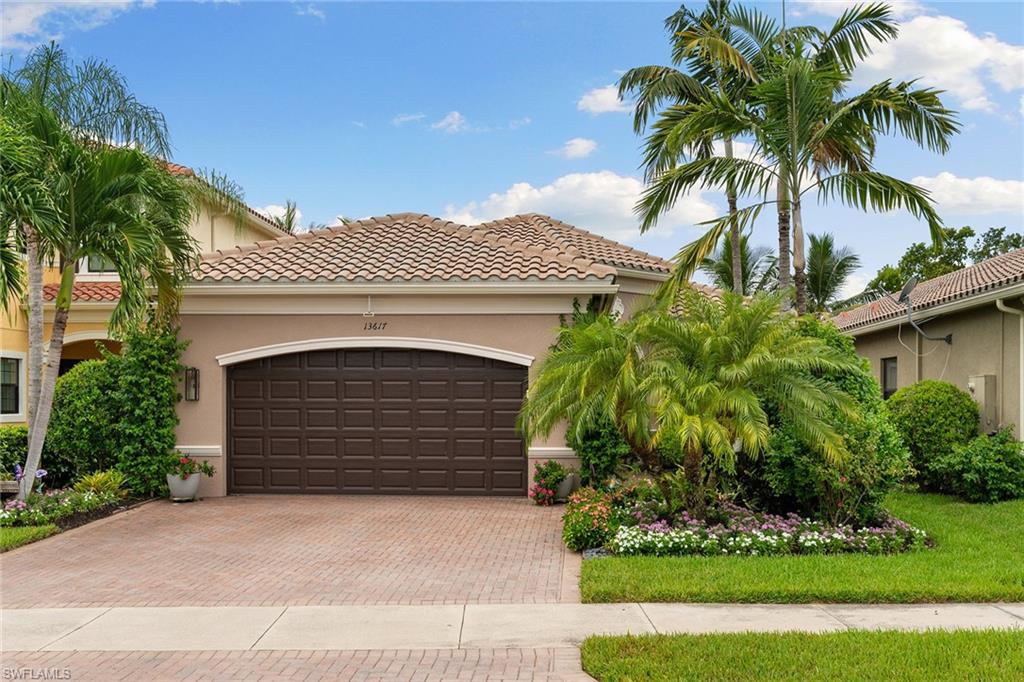
Tan stucco home with a tiled roof, double garage, palm trees, and landscaped front yard.
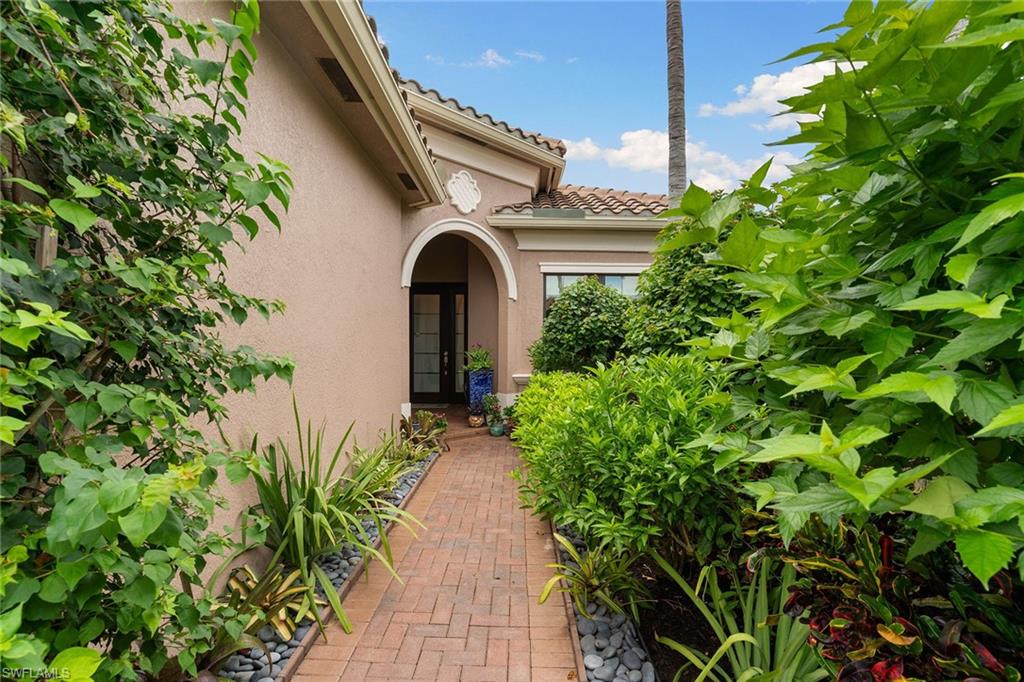
Stucco home entrance with an arched doorway and brick path bordered by tropical plants.
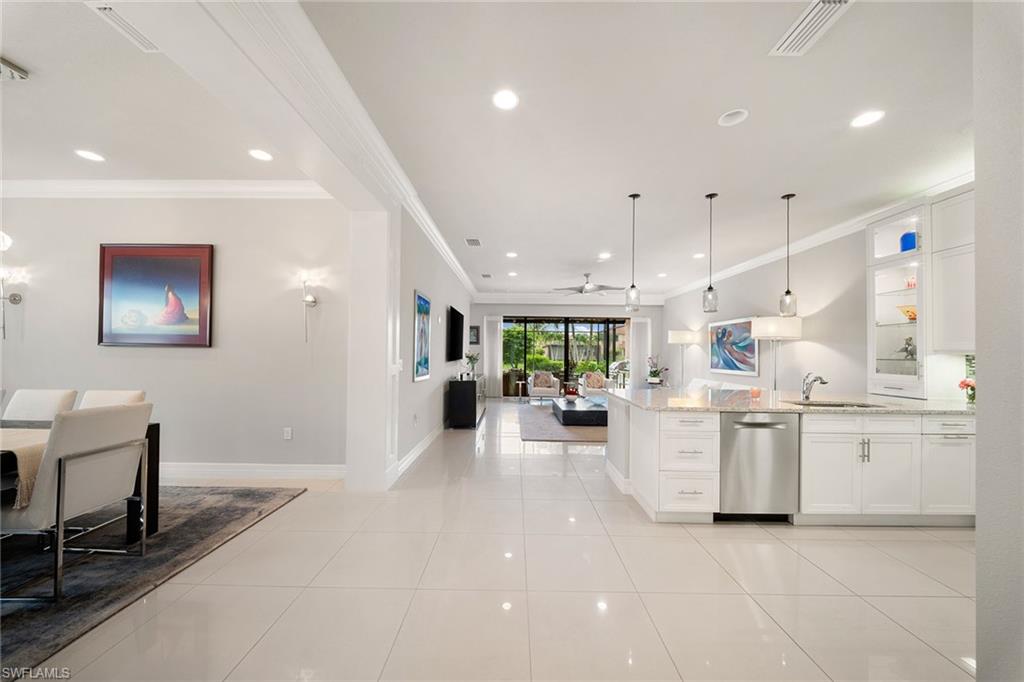
Open-plan kitchen with white cabinetry and stainless-steel dishwasher, looking through sliding doors to greenery.
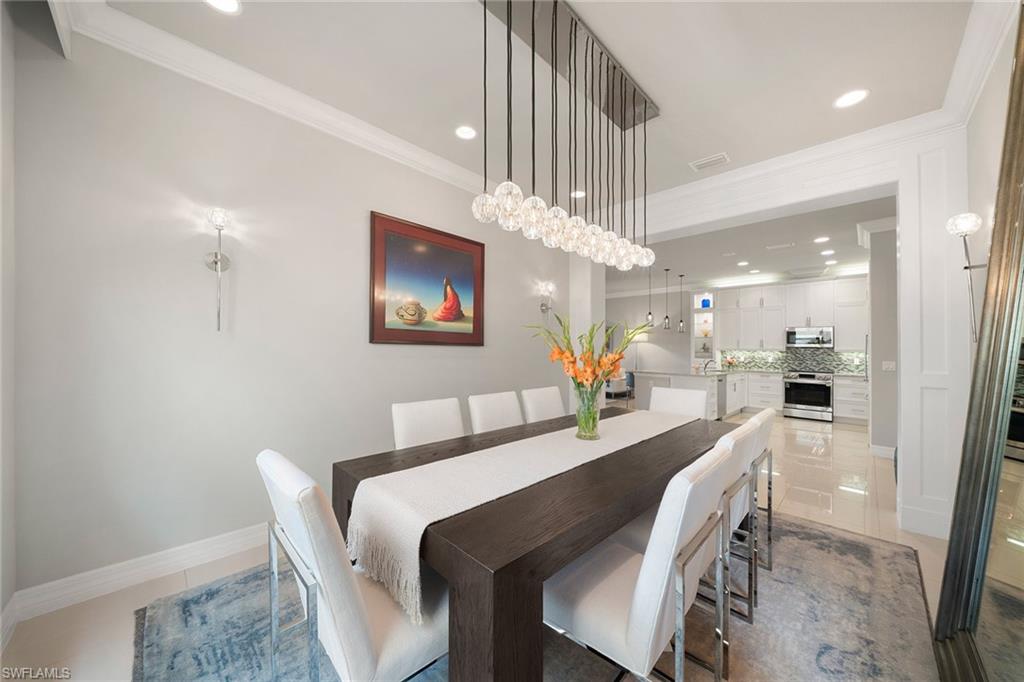
Dining room with a dark wood table and crystal pendant opening to a white kitchen.
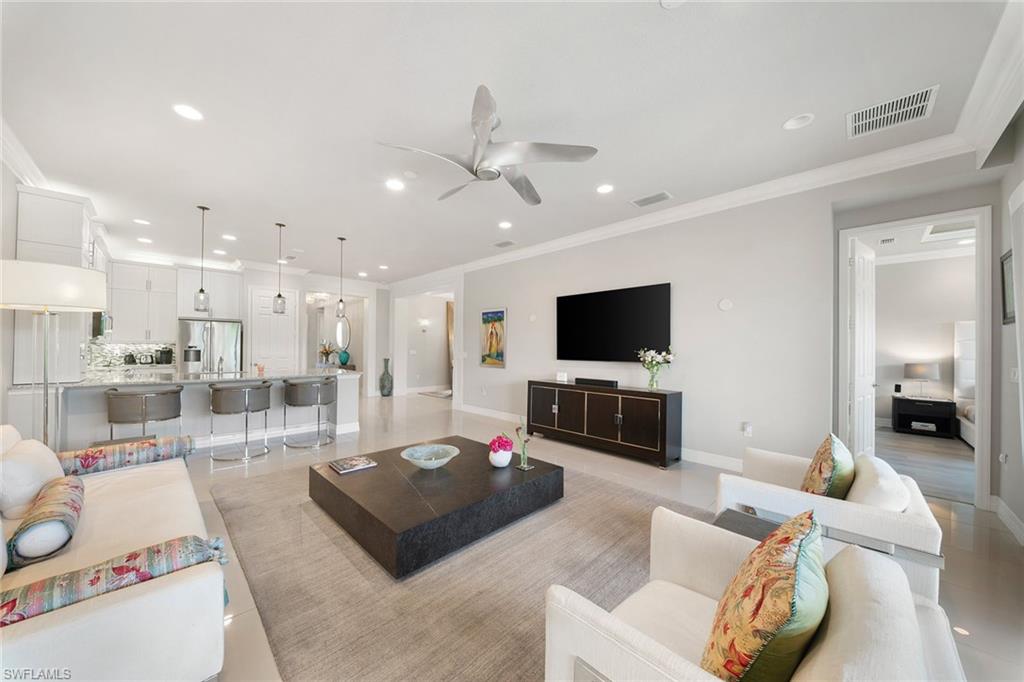
Open living room and kitchen with white cabinetry, island seating, and a dark coffee table.
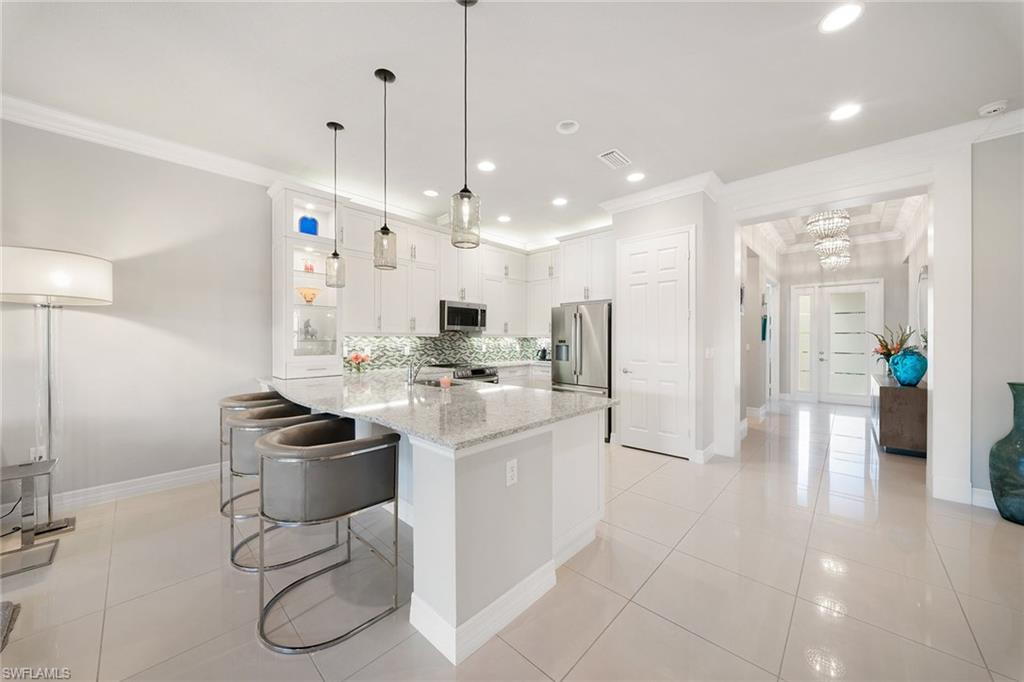
Bright white kitchen with a granite island, gray bar stools, and stainless steel appliances.
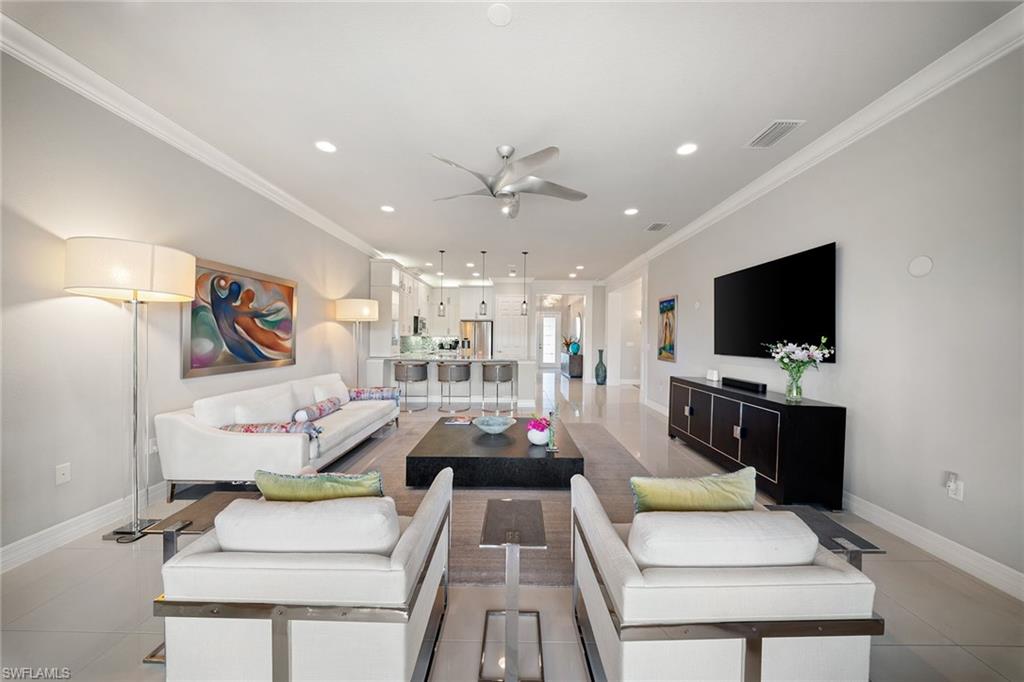
Furnished living room with white seating, a black coffee table, and an open kitchen beyond.
Furnished living room with a white sofa, dark coffee table, and sliding doors to a landscaped patio.
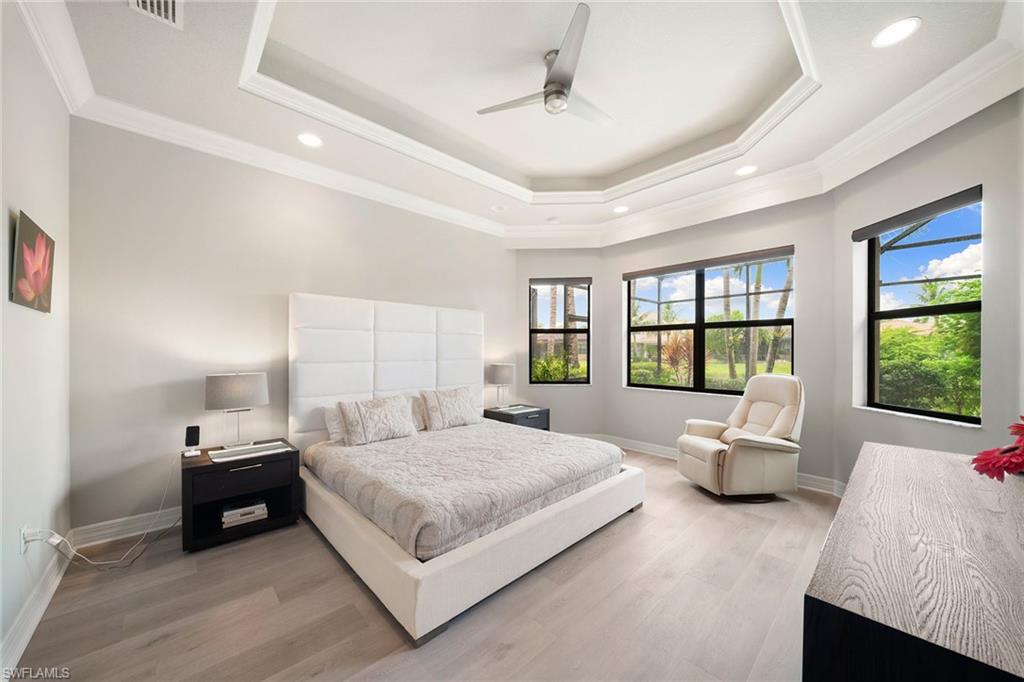
Furnished bedroom with a white upholstered bed, tray ceiling, and windows overlooking a green lawn.
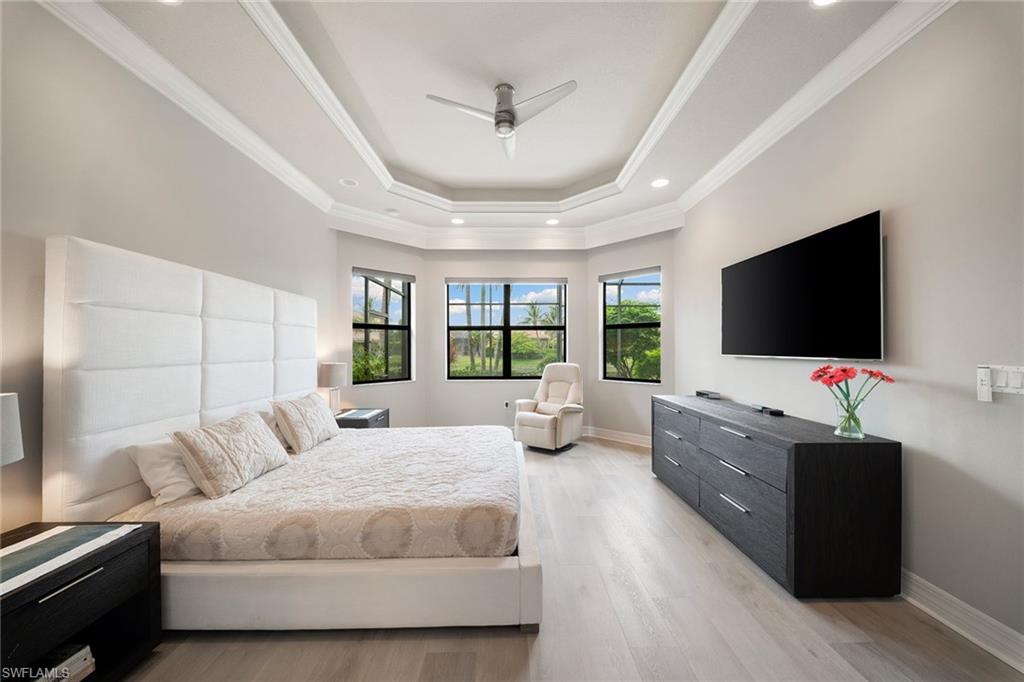
Bedroom with a large white bed, tray ceiling, and black-framed windows overlooking tropical landscaping.
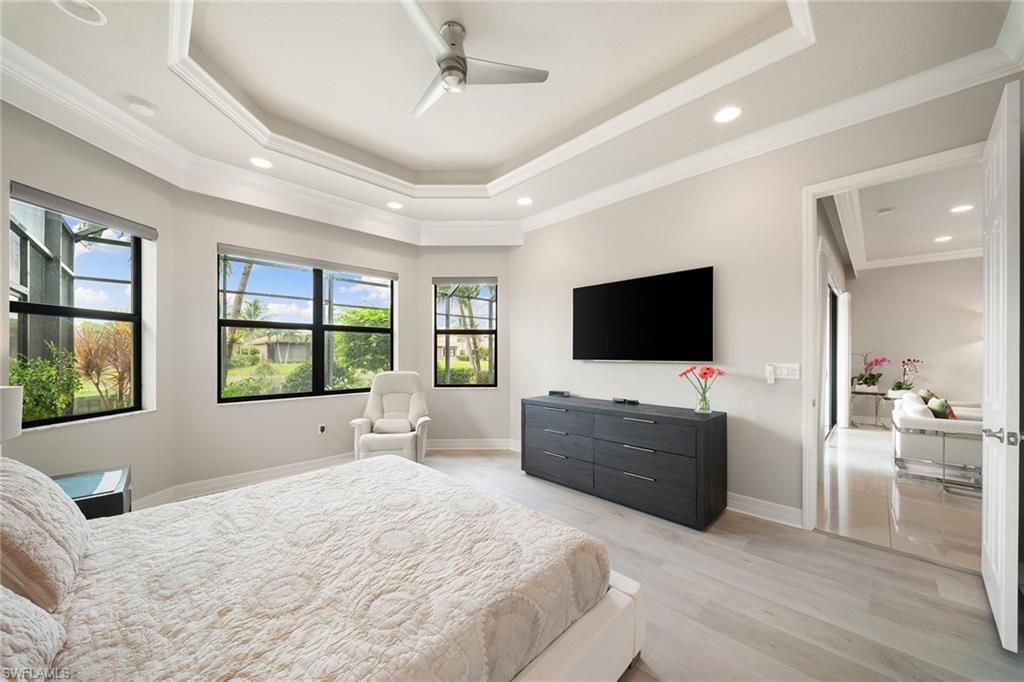
Bedroom with a tray ceiling, large bed, black-framed windows, and wall-mounted television.
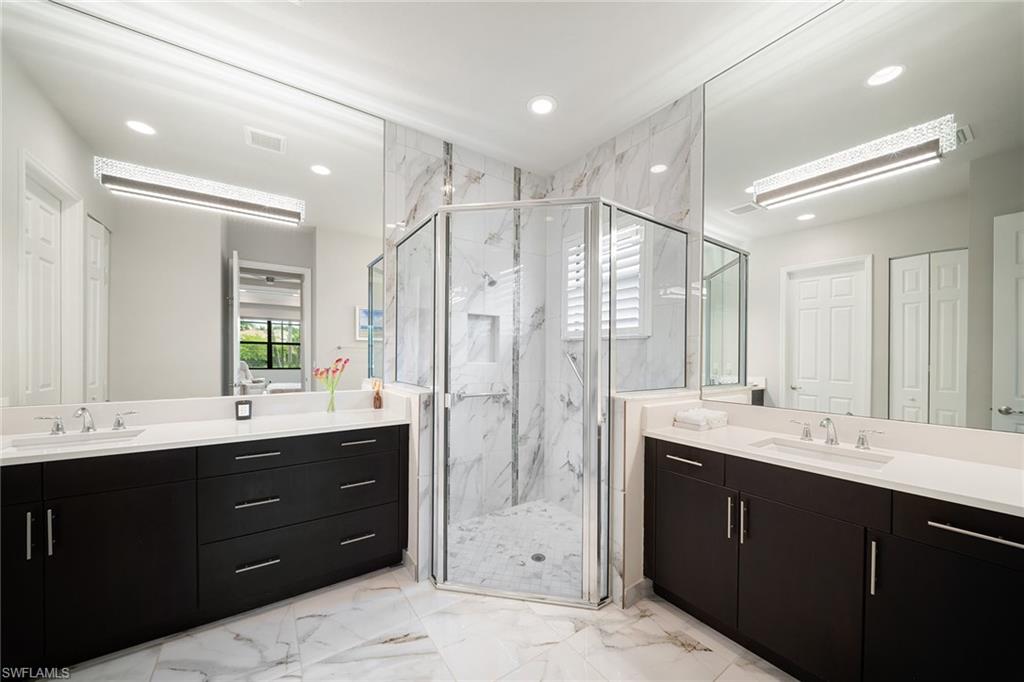
Primary bathroom with a glass-enclosed marble shower and dark double vanities.
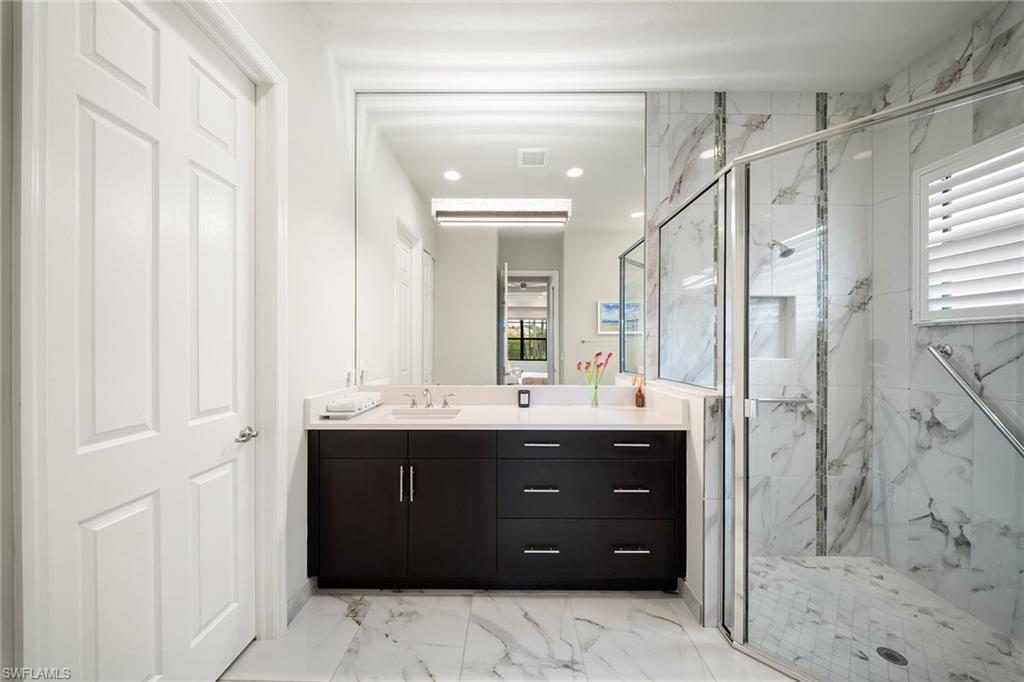
Bathroom with a dark double vanity and marble-look walk-in shower.
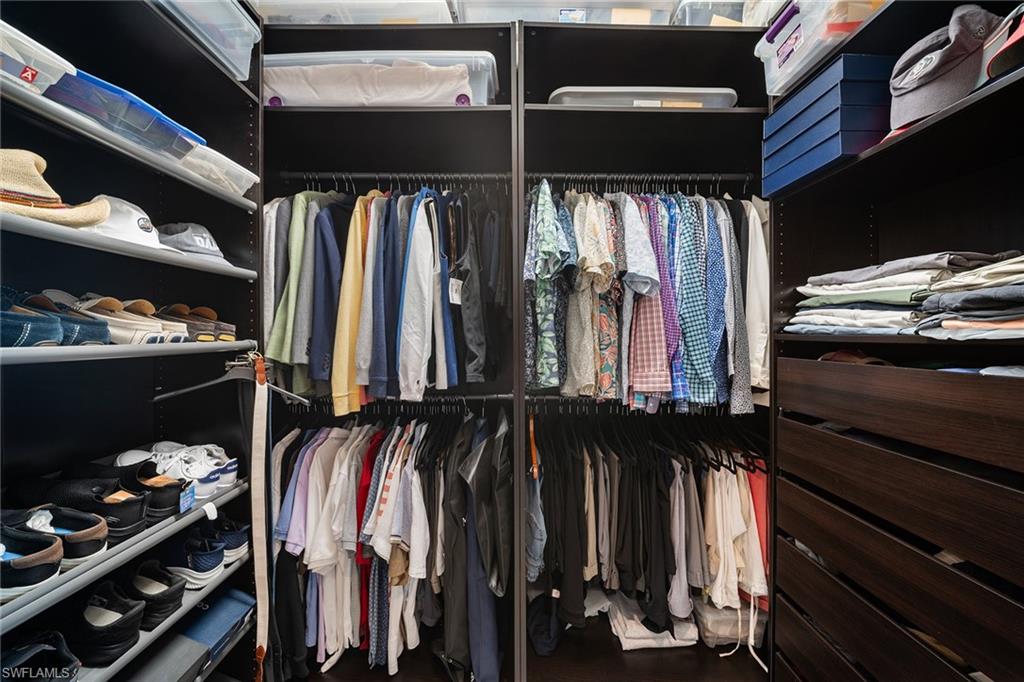
Walk-in closet with dark built-ins, two rows of hanging clothes, and shelves of shoes.
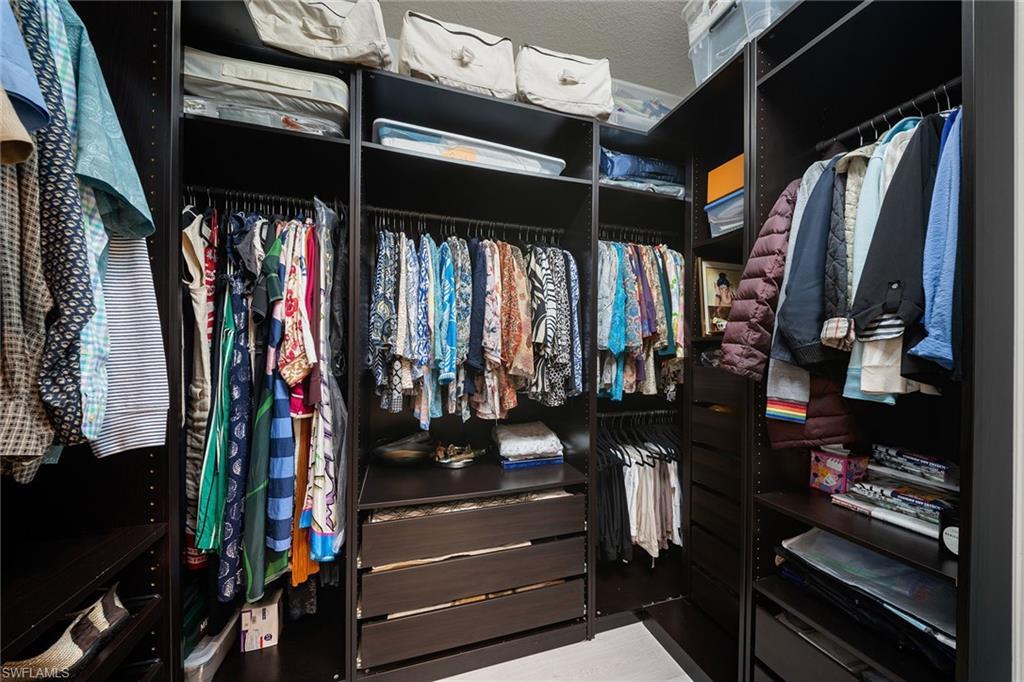
Walk-in closet with dark built-in storage, clothes on several hanging rails, and overhead bins.
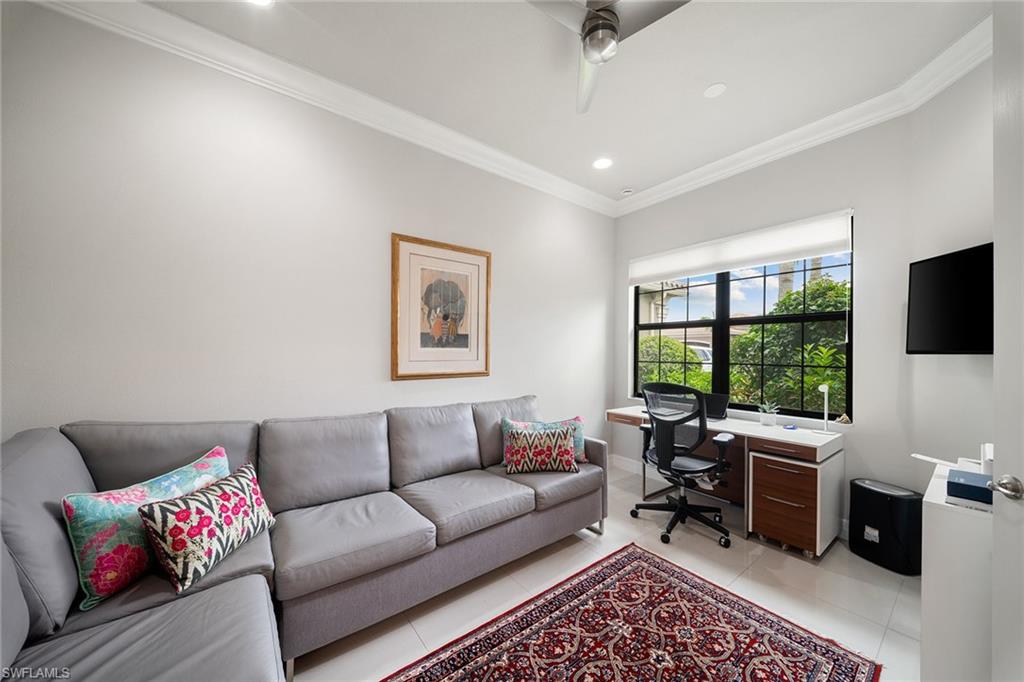
Living room with a gray sectional and a desk beside a large window.
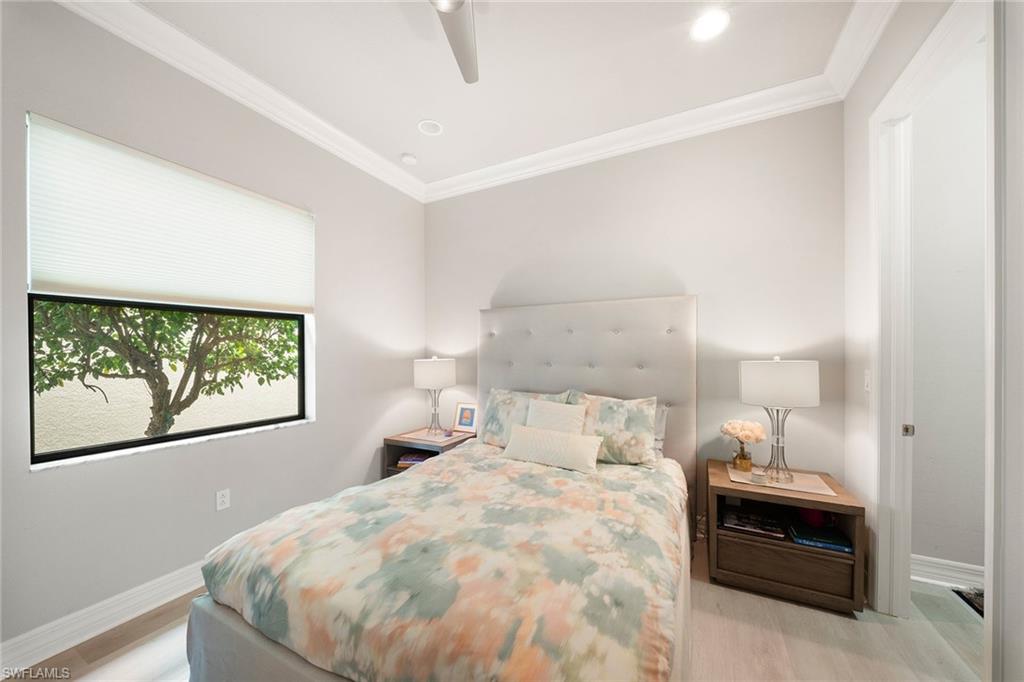
Bedroom with pastel floral bedding, an upholstered headboard, and a window overlooking a tree.
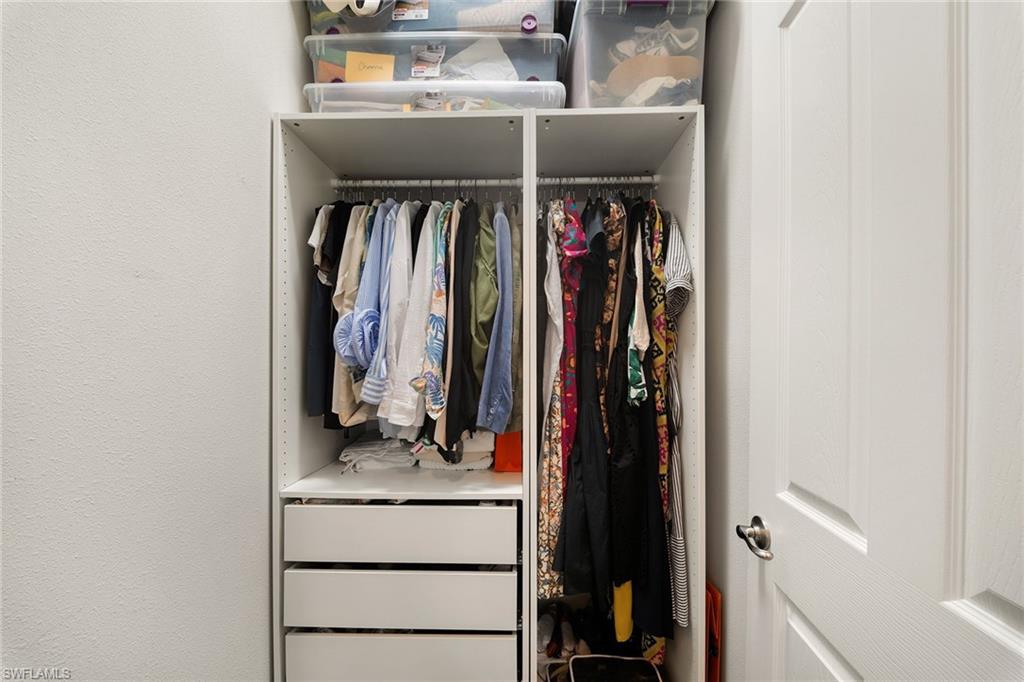
Closet with a white organizer, hanging clothes, drawers, and clear storage bins above.
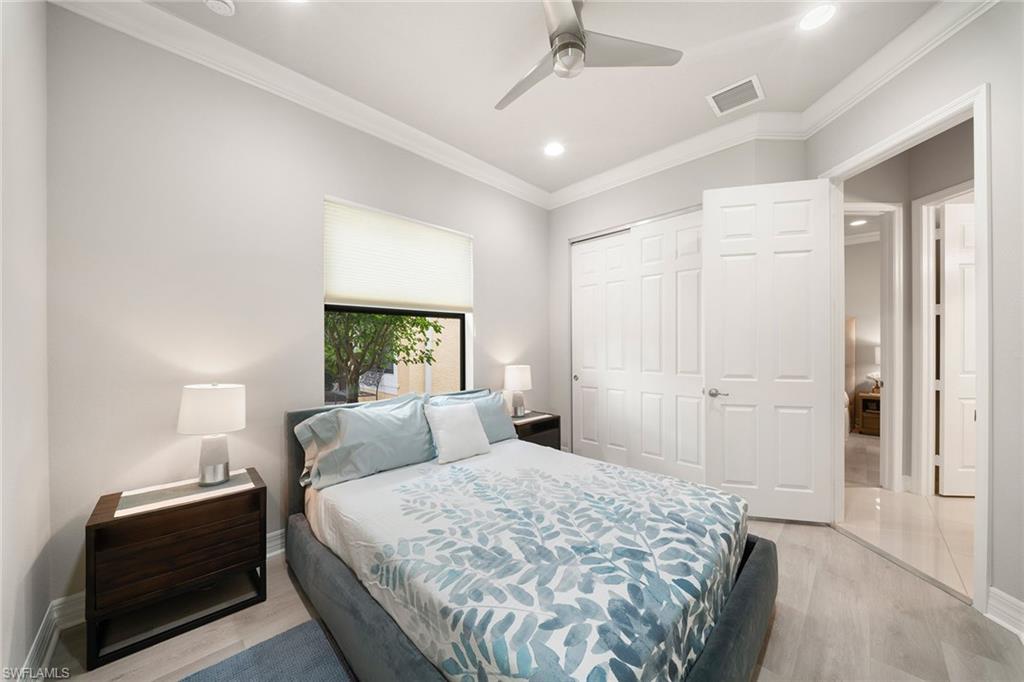
Bedroom with blue and white leaf-patterned bedding, dark wood nightstands, and a window with a lowered blind.
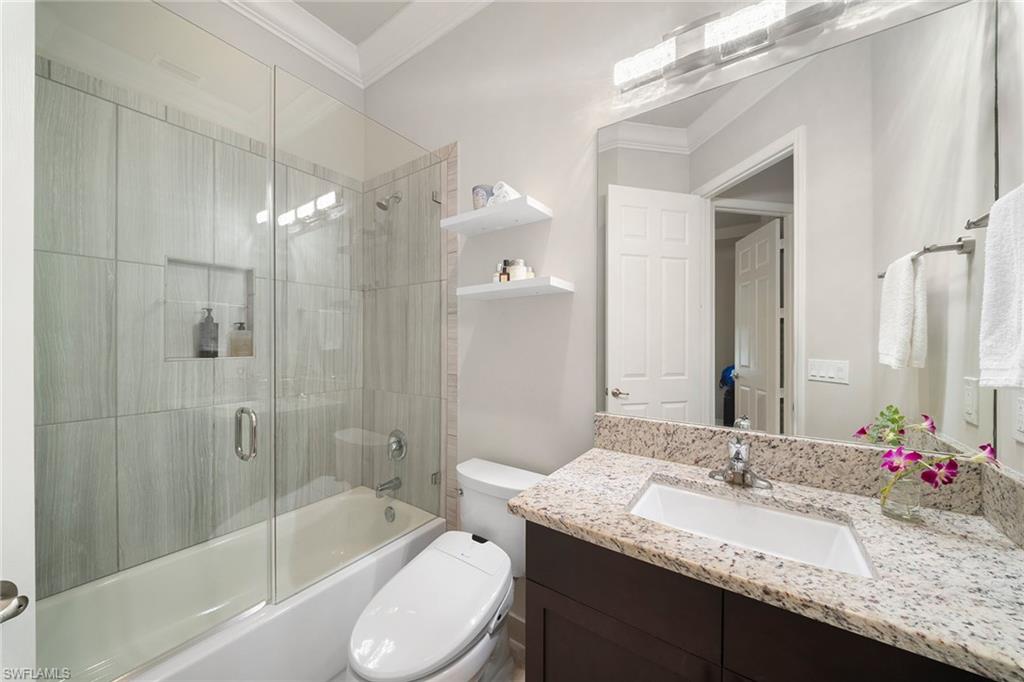
Bathroom with a glass-enclosed tub and shower beside a granite-topped vanity.
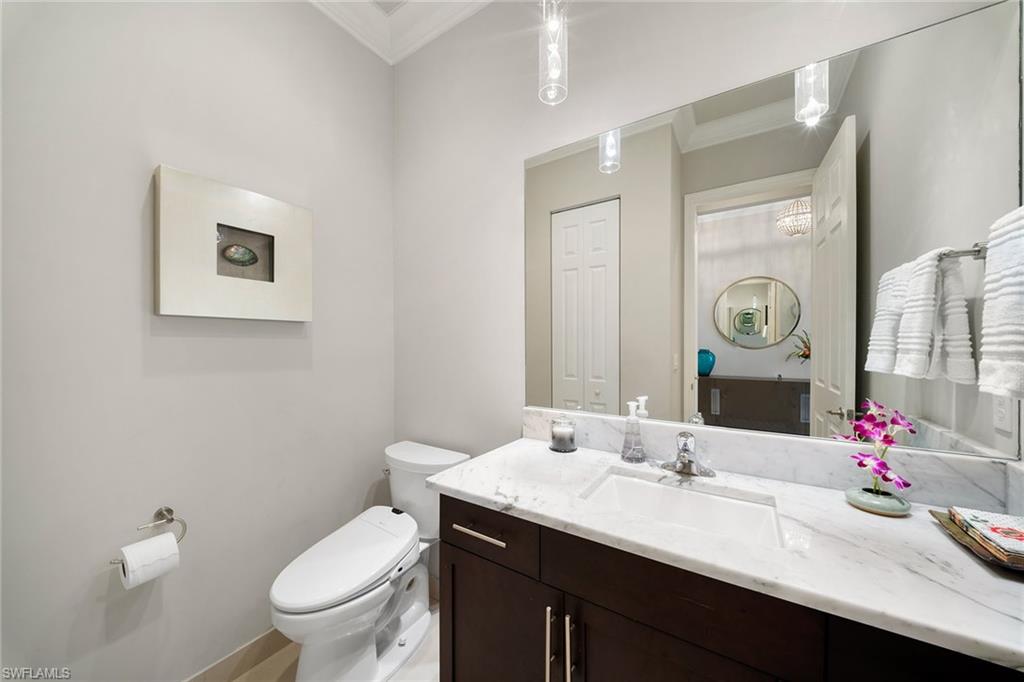
Bathroom with a marble vanity, dark wood cabinets, large mirror, and white towels.
Screened lanai with outdoor dining area, pool, and built-in grill.
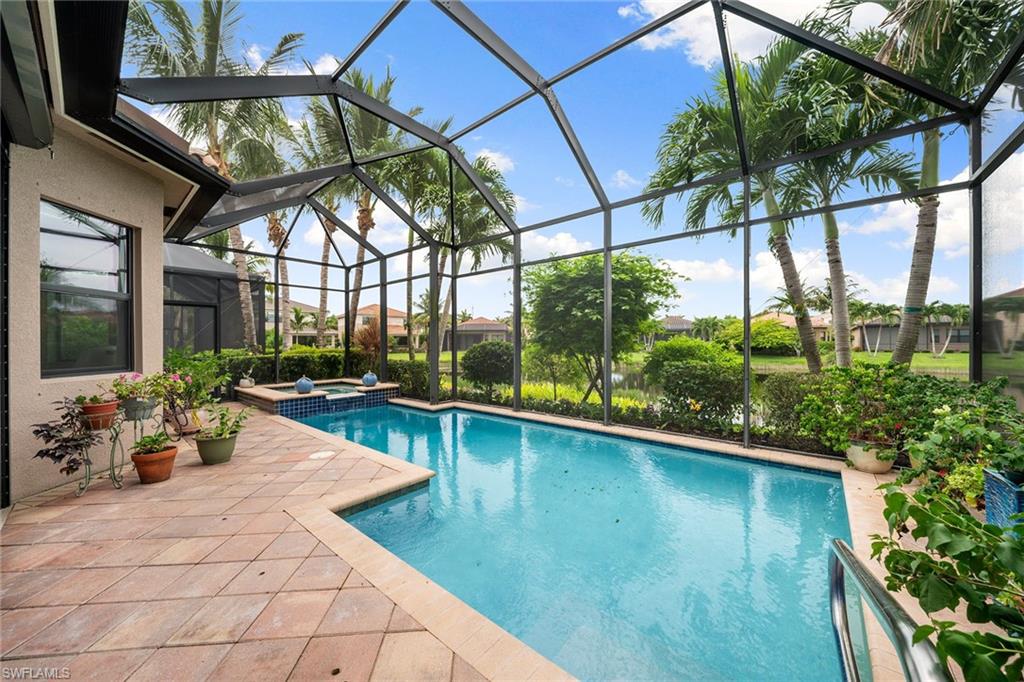
Screened backyard pool with a paved deck, potted plants, and palm trees.
Furnished screened lanai with a glass dining table beside a pool and tropical landscaping.
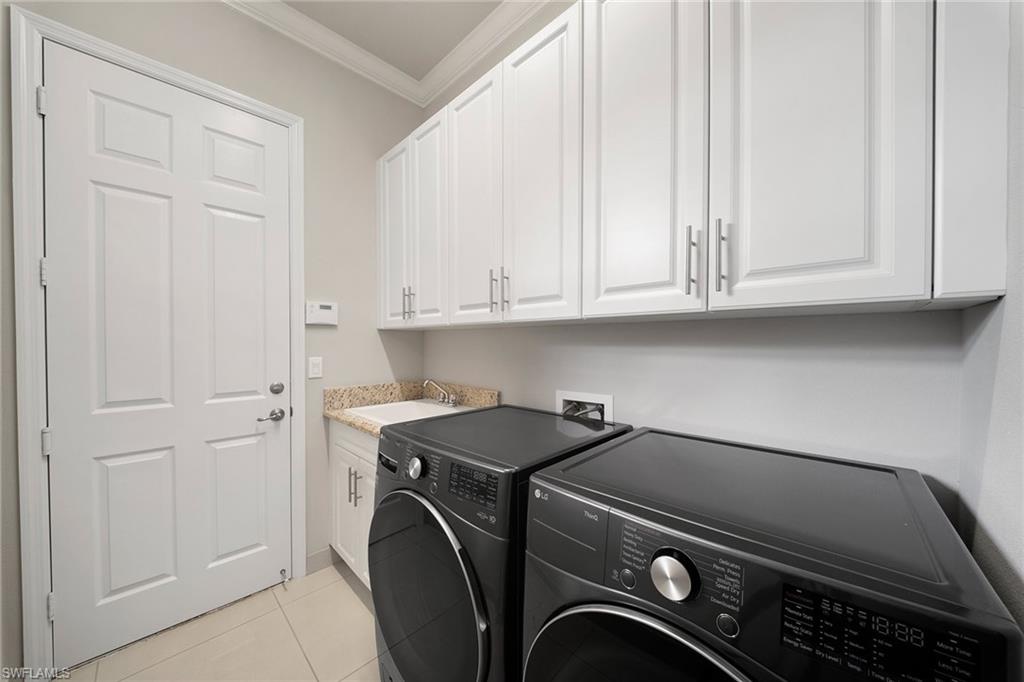
Laundry room with dark front-loading washer and dryer beneath white cabinets.
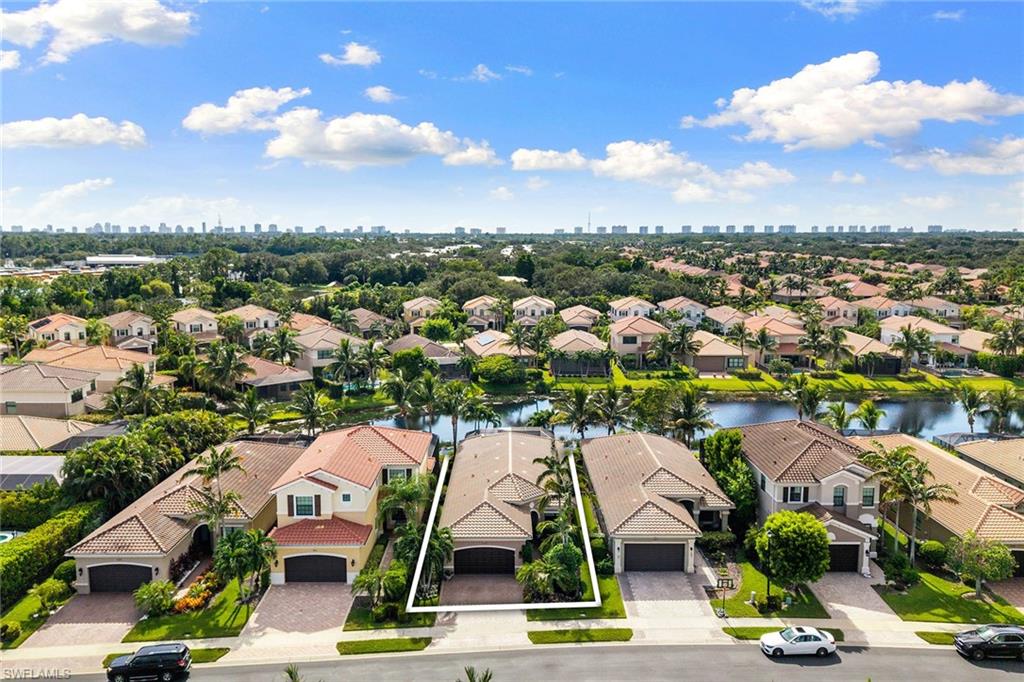
Aerial view of 13617 Mandarin Circle outlined beside neighboring homes, with a canal behind the property.
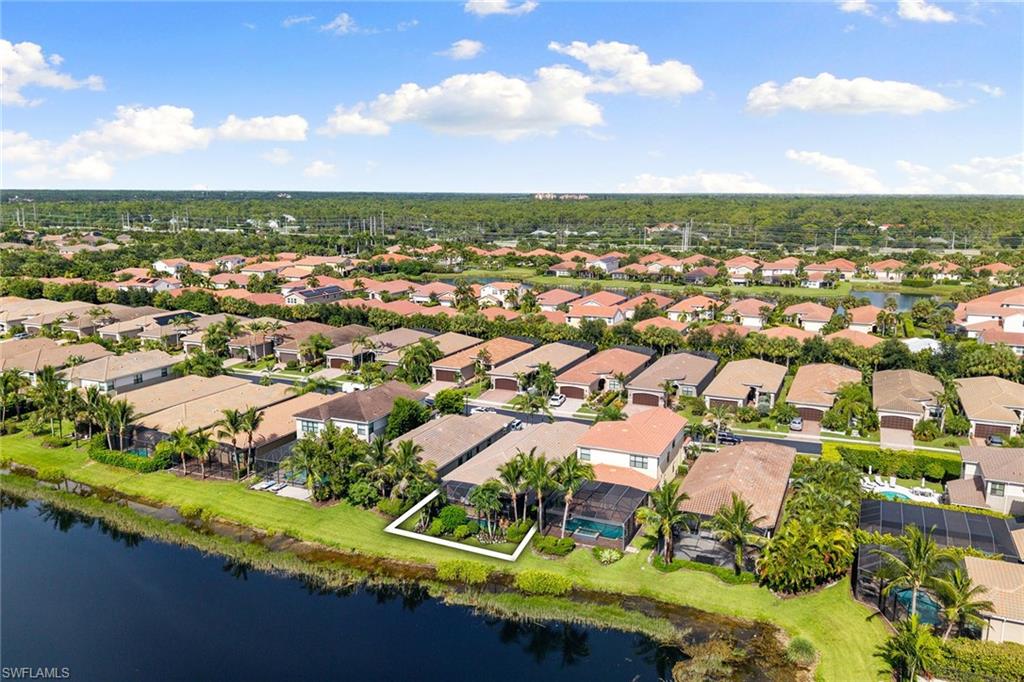
Aerial view of a canal-side home with an outlined lot and screened pool lanai.
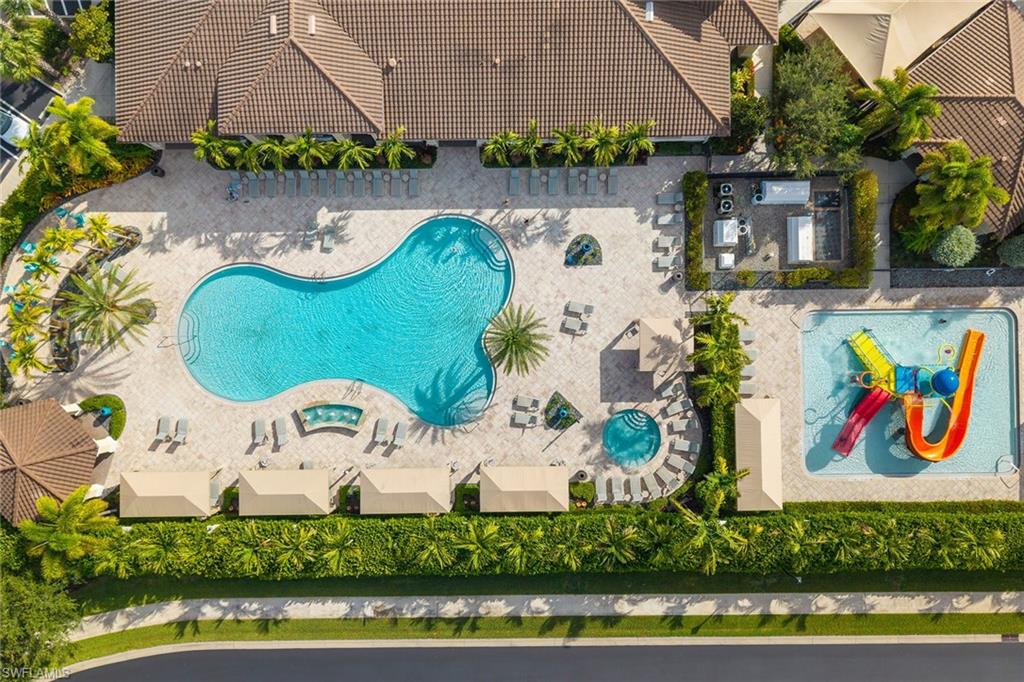
Aerial view of a freeform community pool and a separate children’s pool with colorful slides.
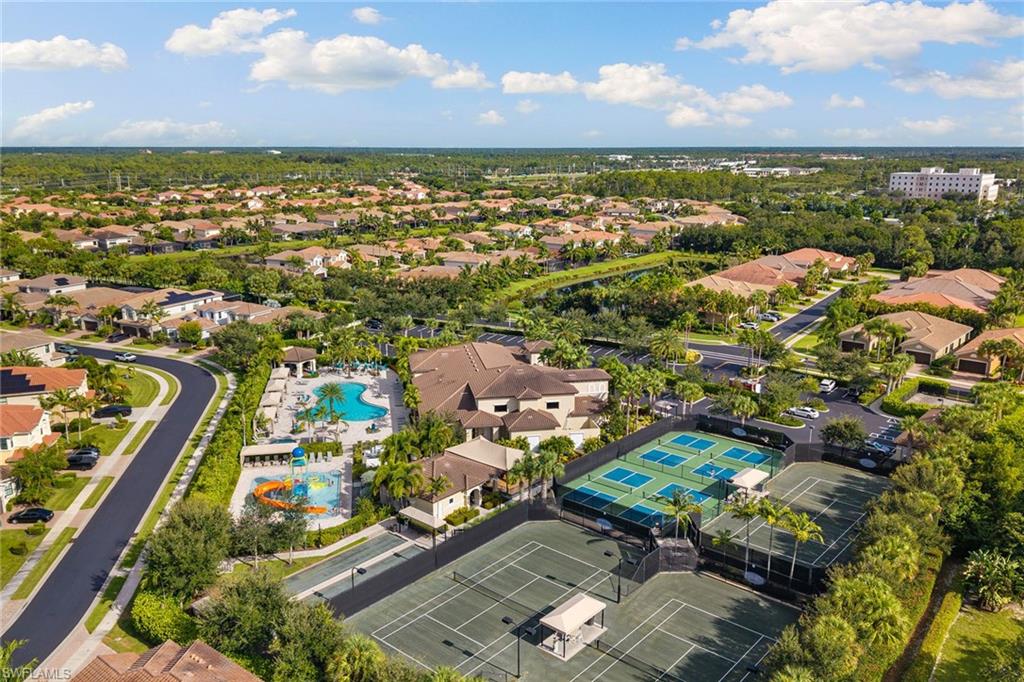
Aerial view of a Naples community with tennis courts, a swimming pool, and rows of homes.
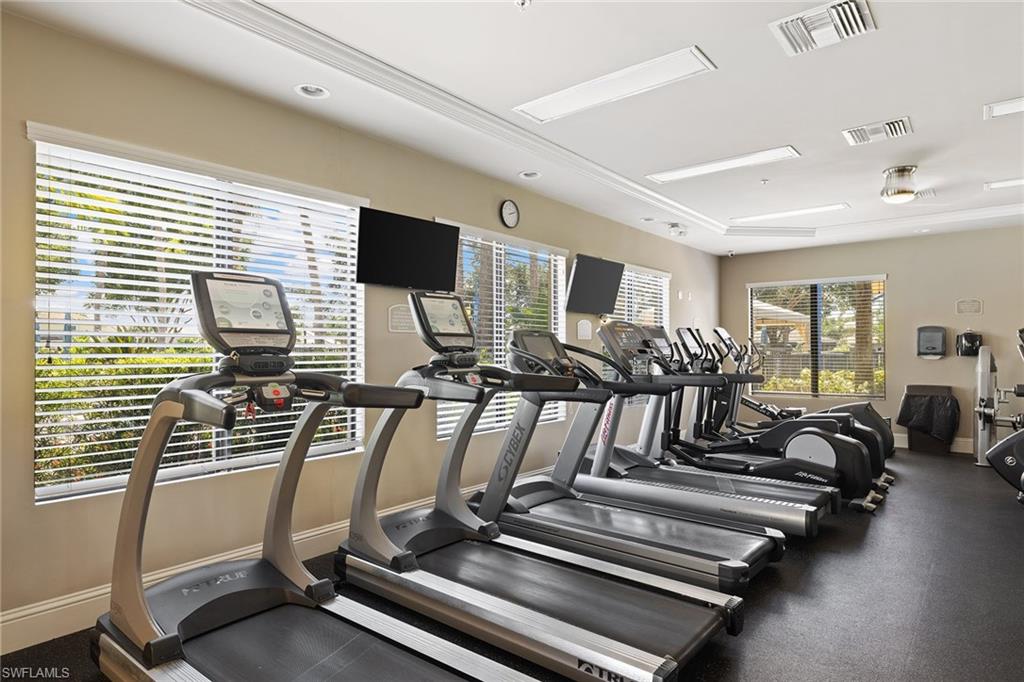
Fitness center with rows of treadmills and cardio machines beside wide windows.
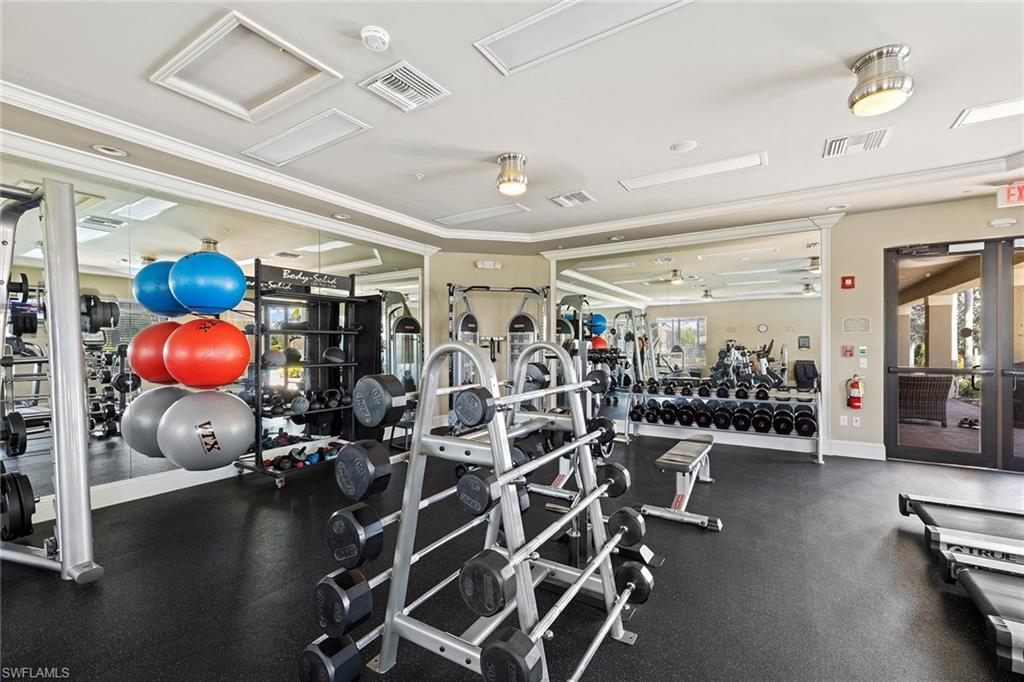
Fitness center with mirrored walls, weight racks, machines, and colorful exercise balls.
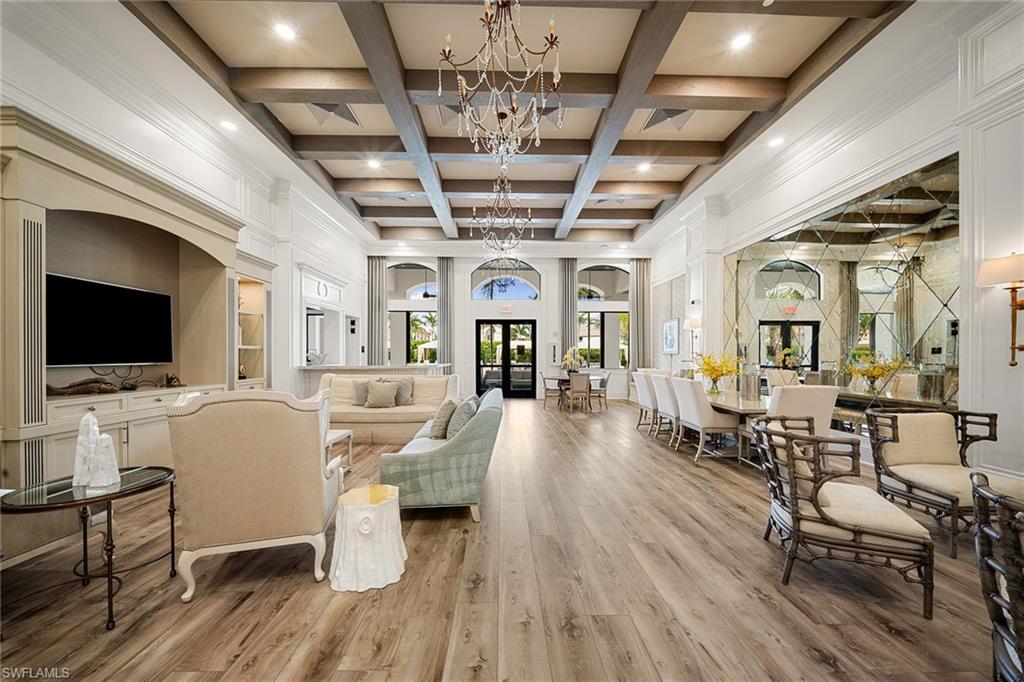
Open living and dining room with a coffered ceiling, chandeliers, and mirrored wall.
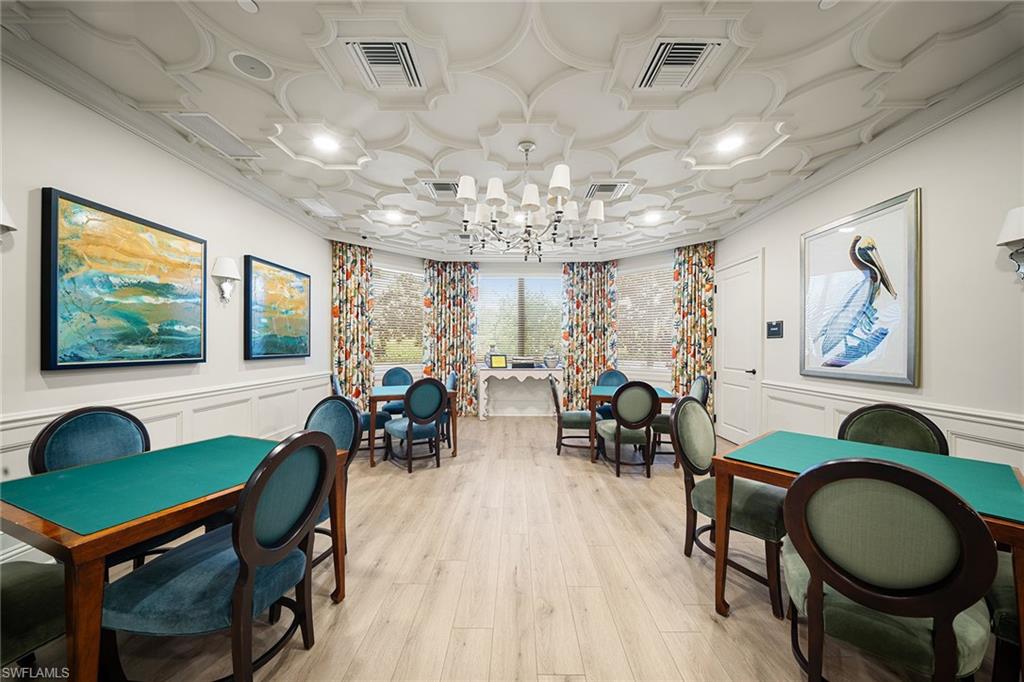
Furnished room with green-topped tables, upholstered chairs and an ornate ceiling.
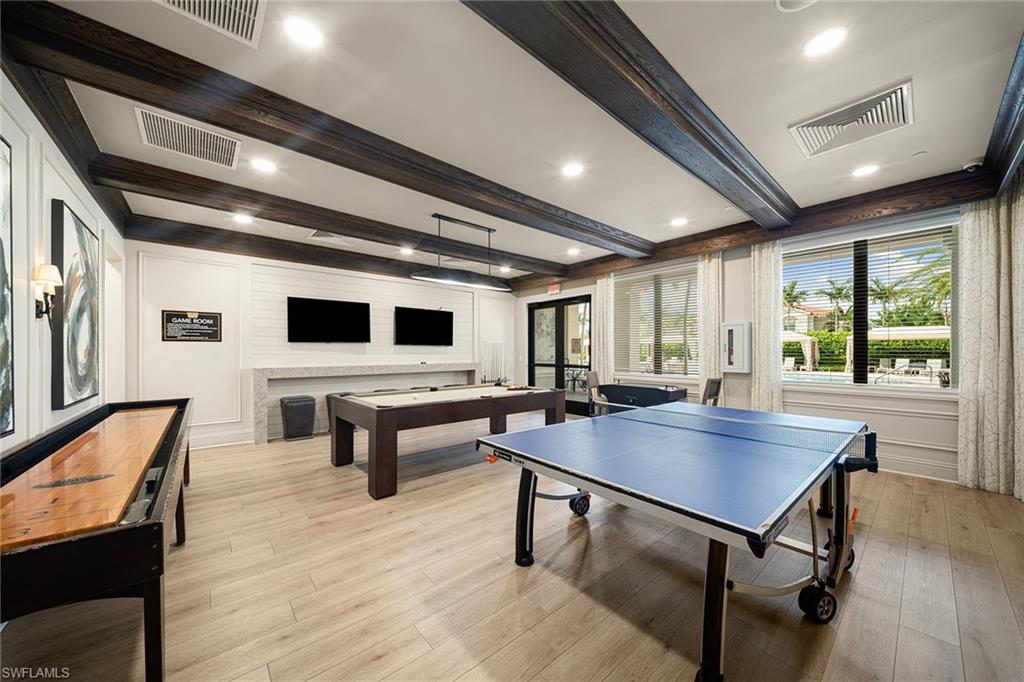
Game room with a pool table, ping-pong table, and dark exposed ceiling beams.
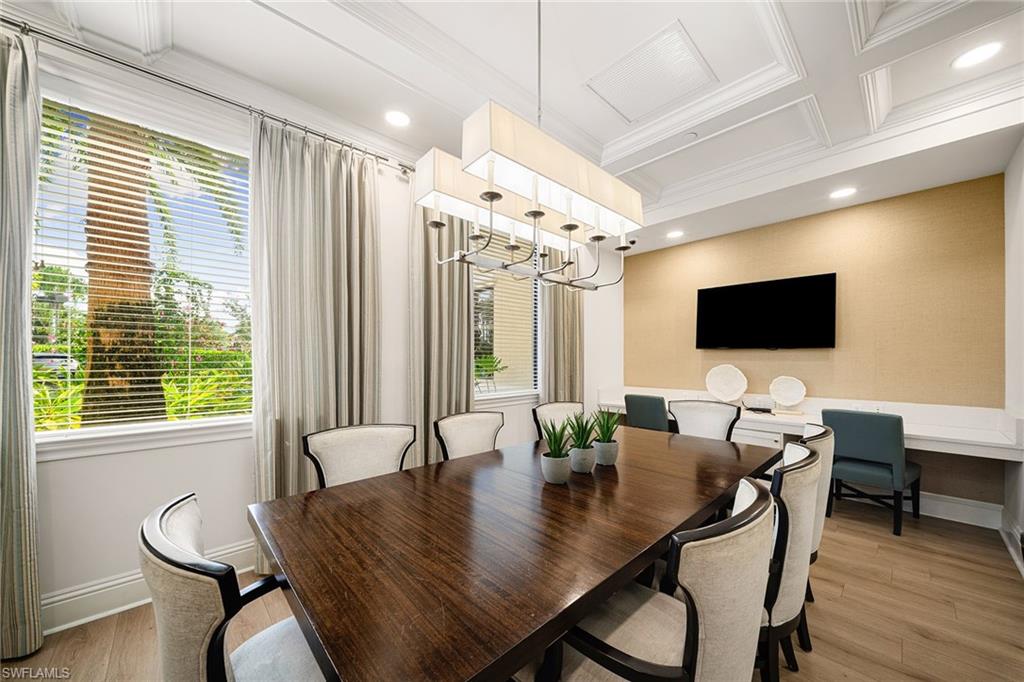
Dining room with a dark wood table, upholstered chairs, coffered ceiling, and large windows.
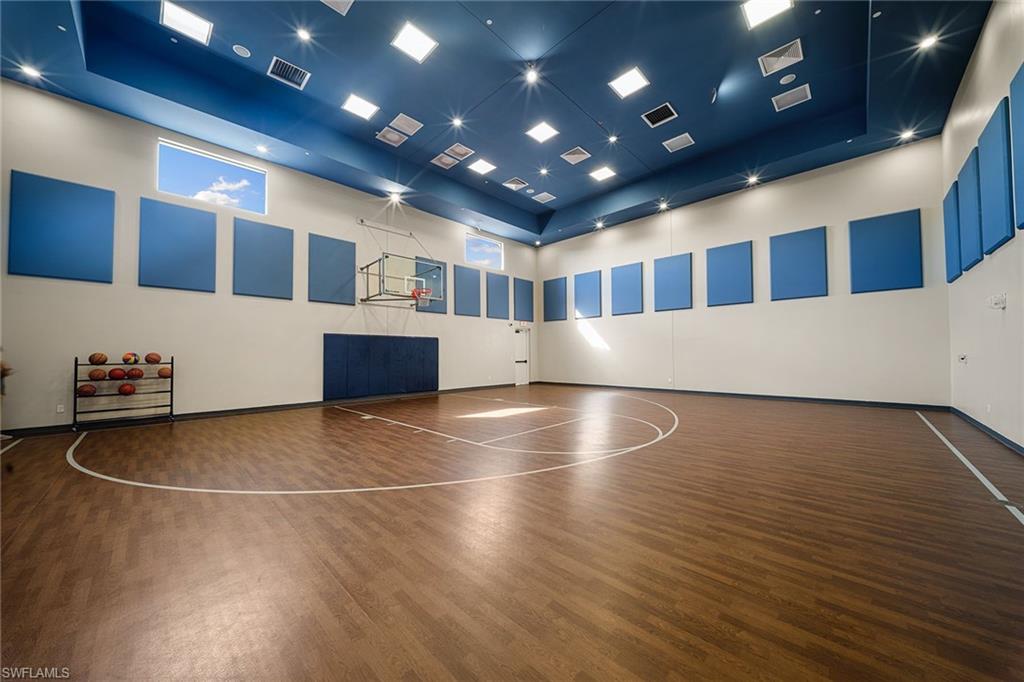
Indoor basketball court with a polished wood floor, blue wall pads, and a basketball hoop.
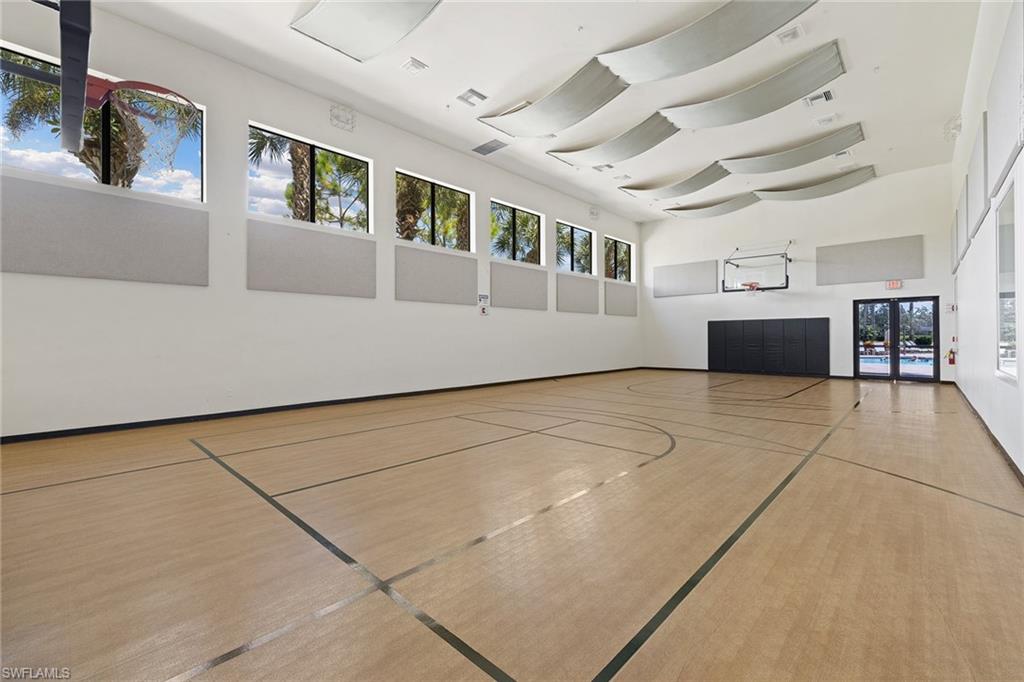
Indoor basketball court with a polished wood floor, high windows and glass doors facing a pool.
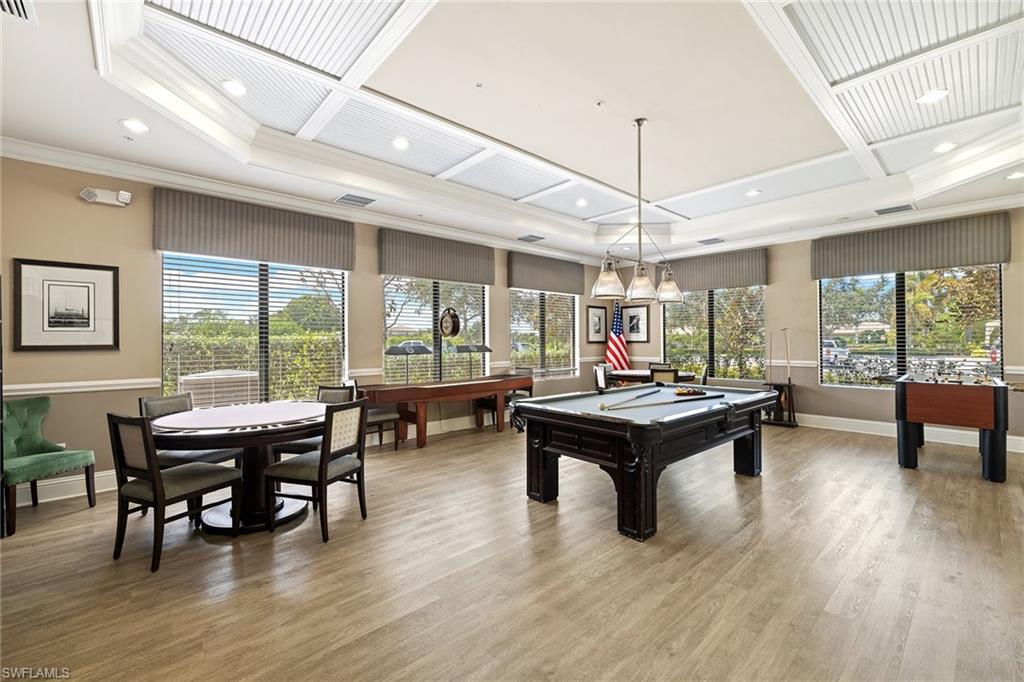
Game room with a pool table, round card table, foosball table, and bright windows.
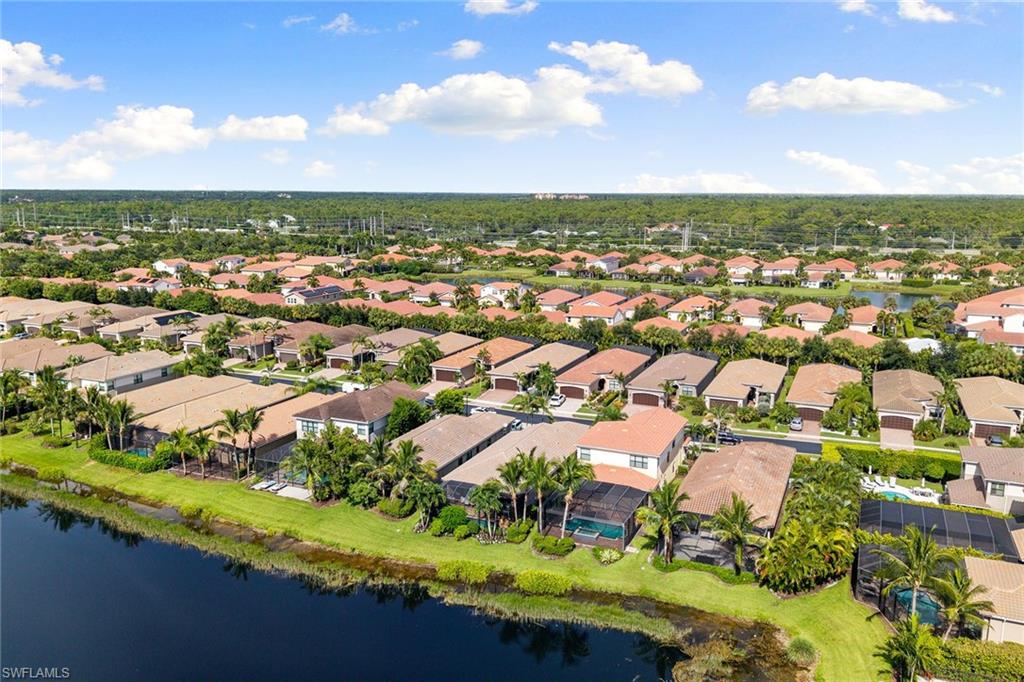
Aerial view of homes along a canal in a palm-lined Naples neighborhood.
Home exterior with a dark double garage door, brick-paver driveway, and palm-lined landscaping.
VIEW PHOTOS
Courtesy of CHEENA Chandra, Premier Sotheby's Int'l Realty, 312-953-6011
$1,200,000

13617 Mandarin CIR

3 Beds 3 Baths 2,215 Sq.Ft. 6,098 Sq.Ft.

Description

Beautifully upgraded Tribeca model in Marbella Isles, offering refined lakefront living with a private pool and spa and an exceptional indoor-outdoor lifestyle. Thoughtfully finished throughout, this residence features crown molding, designer lighting, custom Hunter Douglas window treatments, electronic shades on the sliding doors and primary bedroom windows and professionally built-out bedroom closets. The open living spaces flow seamlessly to the expansive screened lanai, where a fully equipped outdoor kitchen, pool and spa overlook the lake. With its desirable west-facing exposure, the outdoor living area is ideally positioned for beautiful Naples sunsets, entertaining or simply relaxing at end of the day. Additional upgrades include a motorized storm screen for added protection and convenience. The two-car garage features an epoxy-finished floor and ample storage. Offered partially furnished, including select furnishings and lighting, making this beautifully maintained home an opportunity to enjoy the Marbella Isles lifestyle from day one.

Share Property

Location

13617 Mandarin CIR, NAPLES, FL 34109

Status

Pending
Cheena Chandra

Cheena Chandra

TITLE

Global Real Estate Advisor

PHONE

312.953.6011

Property Amenities

Interior
Laundry room Laundry in Residence, Laundry Tub
Appliances Electric Cooktop, Dishwasher, Disposal, Dryer, Grill - Gas, Microwave, Range, Refrigerator/Freezer, Washer
Flooring Tile, Vinyl
Total Bedrooms: 3
Half Bathrooms: 1
Full Bathrooms: 2
Other Interior Features Built-In Cabinets, Closet Cabinets, Exclusions, French Doors, Laundry Tub, Pantry, Smoke Detectors, Walk-In Closet(s), Window Coverings
Area & Lot
Total area 2,595 Sq.Ft.
Lot Area 6,098 Sq.Ft.
Living area 2,215 Sq.Ft.
MLS® ID 226030021
Year Built 2016
High School BARRON COLLIER HIGH SCHOOL
Middle School PINE RIDGE MIDDLE SCHOOL
Elementary School OSCEOLA ELEMENTARY
Water Frontage Lake
View Description Lake
Architecture Styles Ranch, Single Family
Type Residential
Status Pending
Exterior
Stories 1
Pool Community, Pool/Spa Combo, Above Ground, Salt Water, Screen Enclosure
Air conditioning Ceiling Fan(s), Central Electric
Heat type Central Electric
Water Source Central
Garage Space 2.0
Security Features Smoke Detector(s), Gated Community
Other Exterior Features Screened Lanai/Porch, Built In Grill, Outdoor Kitchen
Parking Deeded, Driveway Paved, Attached
Lot Features Zero Lot Line
Roof Tile
Finance
Sales Price $1,200,000
HOA Fees $6,984 yearly
Real Estate Tax $8,003 yearly
Bright white kitchen with a large island, mosaic backsplash, and sliding doors to a garden patio.

360 Virtual Tour

Take a tour of this property
Bright white kitchen with a large island, mosaic backsplash, and sliding doors to a garden patio.

Schedule a Showing

I would love to show you this beautiful property. Please select your preferred date and time below. I will be in touch shortly to confirm your appointment.

Schedule a Showing

I would love to show you this beautiful property. Please select your preferred date and time below. I will be in touch shortly to confirm your appointment.

Thank you for your interest in 13617 Mandarin CIR, NAPLES, FL 34109. We are reviewing your request and will be in touch shortly!

Mortgage Calculator

Estimate your monthly mortgage payment, including the principal and interest, property taxes, and HOA. Adjust the values to generate a more accurate rate.

All estimates are provided for informational purposes only. Actual amounts may vary.
$0,000 Your Payment 20 15 65
$0,000 Your Payment

Work With Cheena

Cheena is focused on integrity, her customers' needs, and using technology and social media in innovative ways. She goes to great lengths for her customers and is committed to making the home buying and selling experience a seamless one. As a result, her customers have been amazing referrals for new business.