Leave a Message

Thank you for your message. We will be in touch with you shortly.

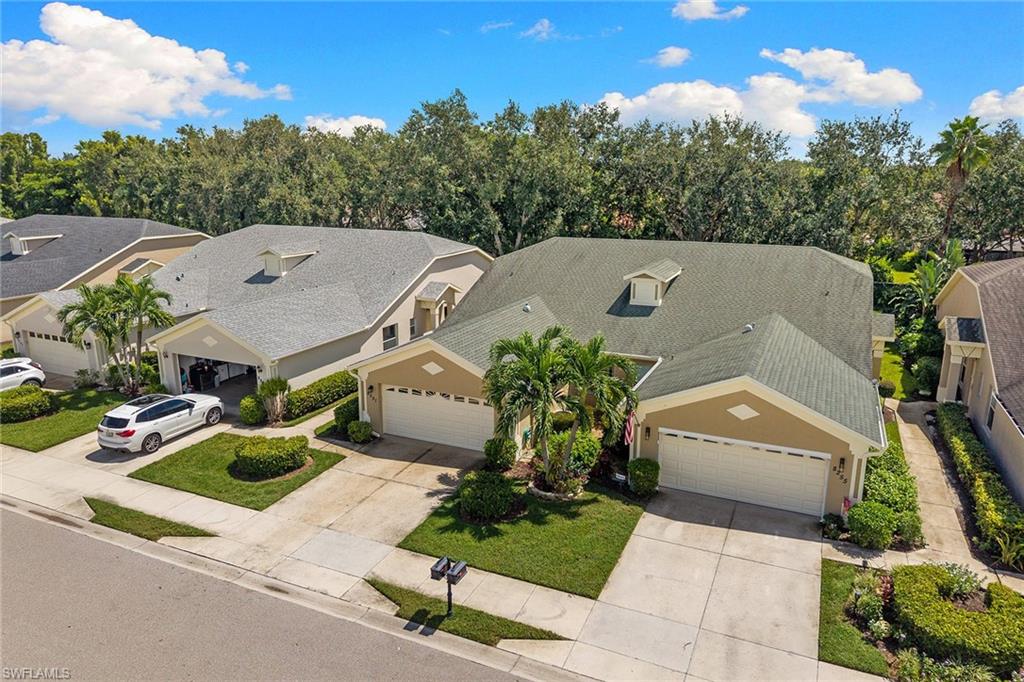
Aerial view of beige homes with attached garages, landscaped lawns, and mature trees behind them.
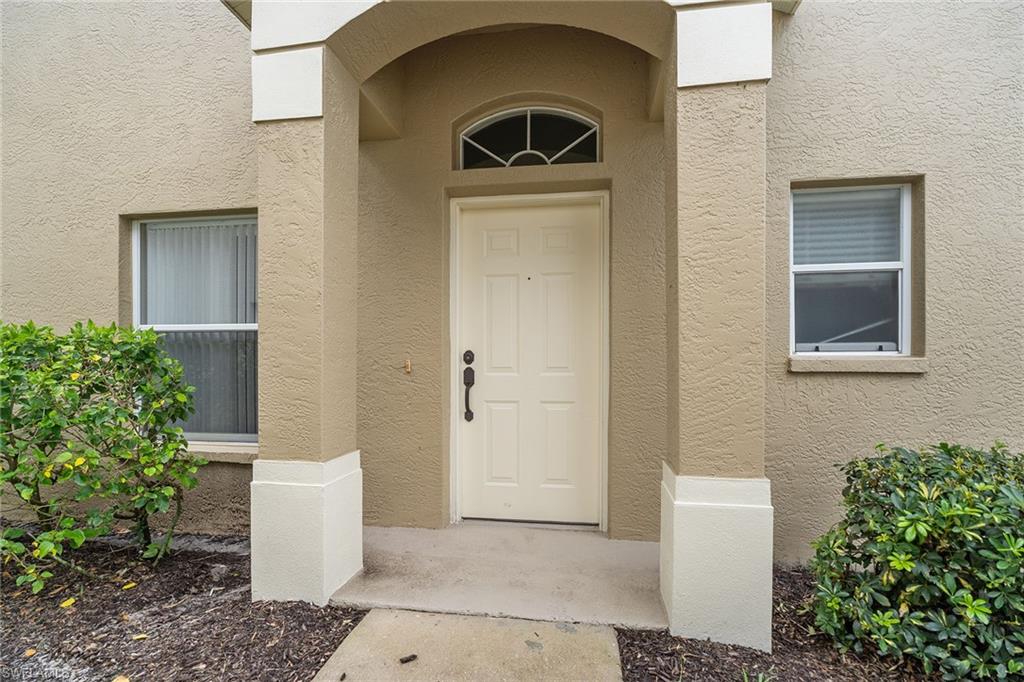
Home entrance with a cream paneled door beneath an arched porch, flanked by windows and shrubs.
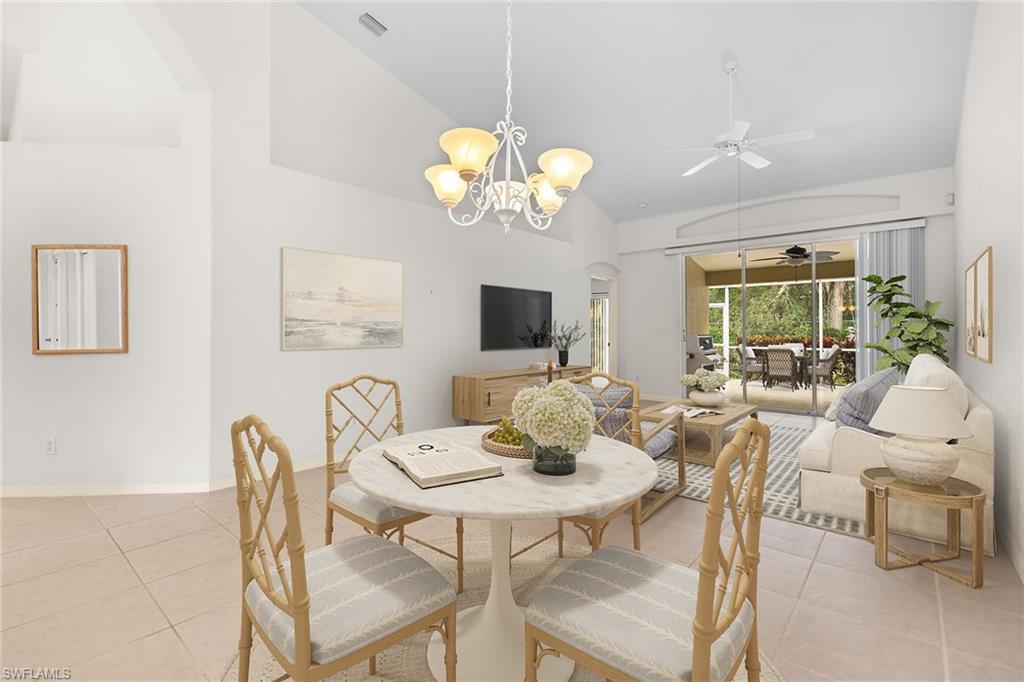
Open-plan dining and living room with a round table, vaulted ceiling, and sliding doors to a patio.
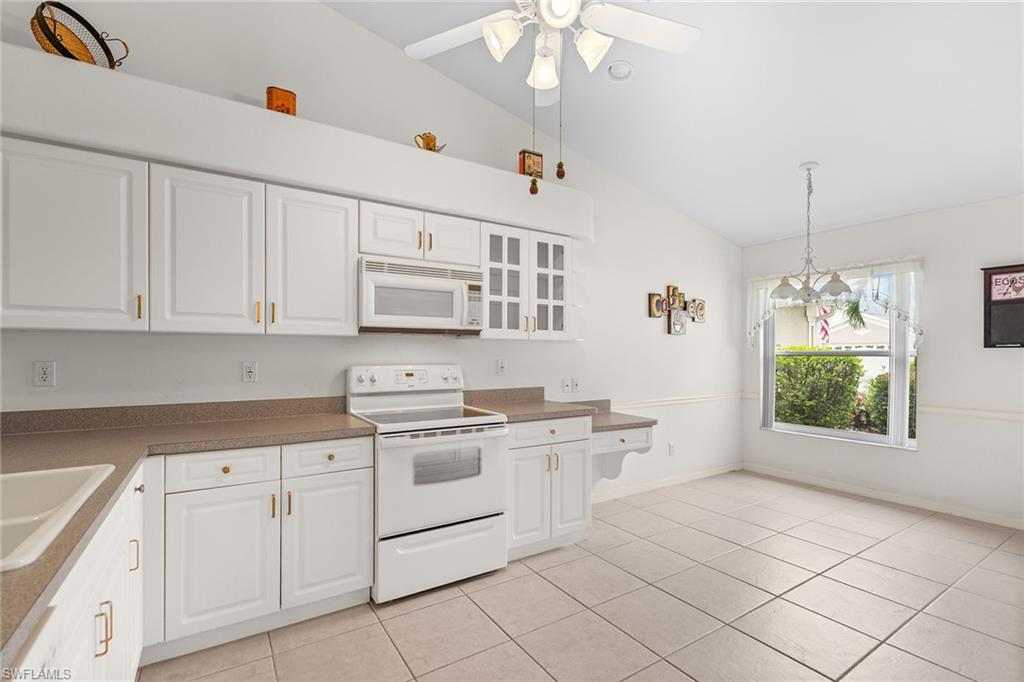
Kitchen with white cabinets and appliances, tan countertops, and a window overlooking greenery.
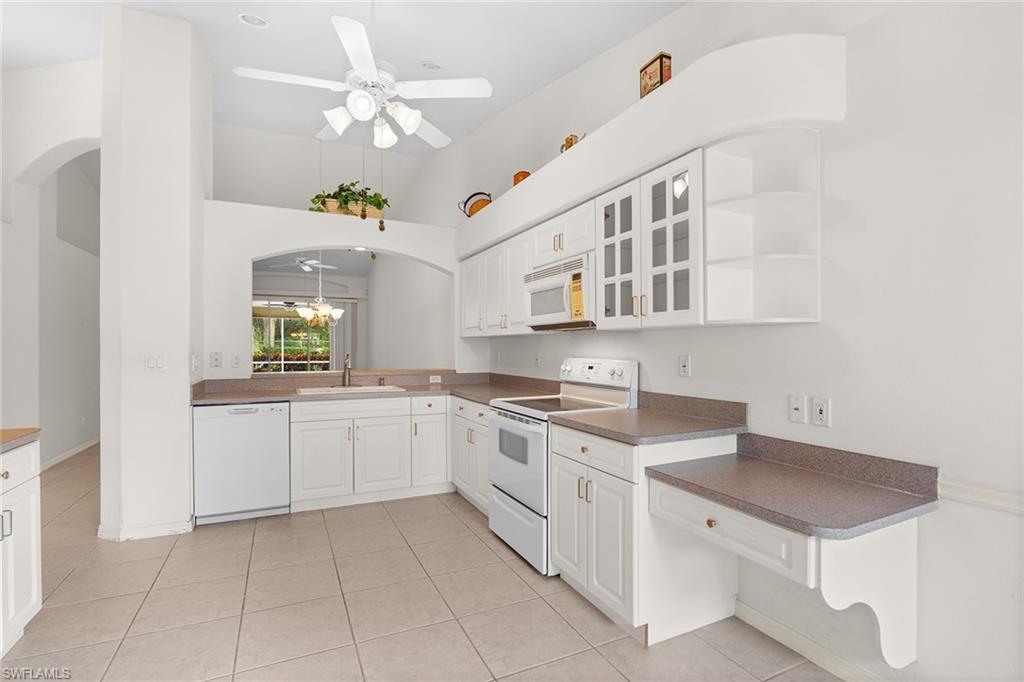
Vacant kitchen with white cabinets, mauve countertops, white appliances, and a tiled floor.
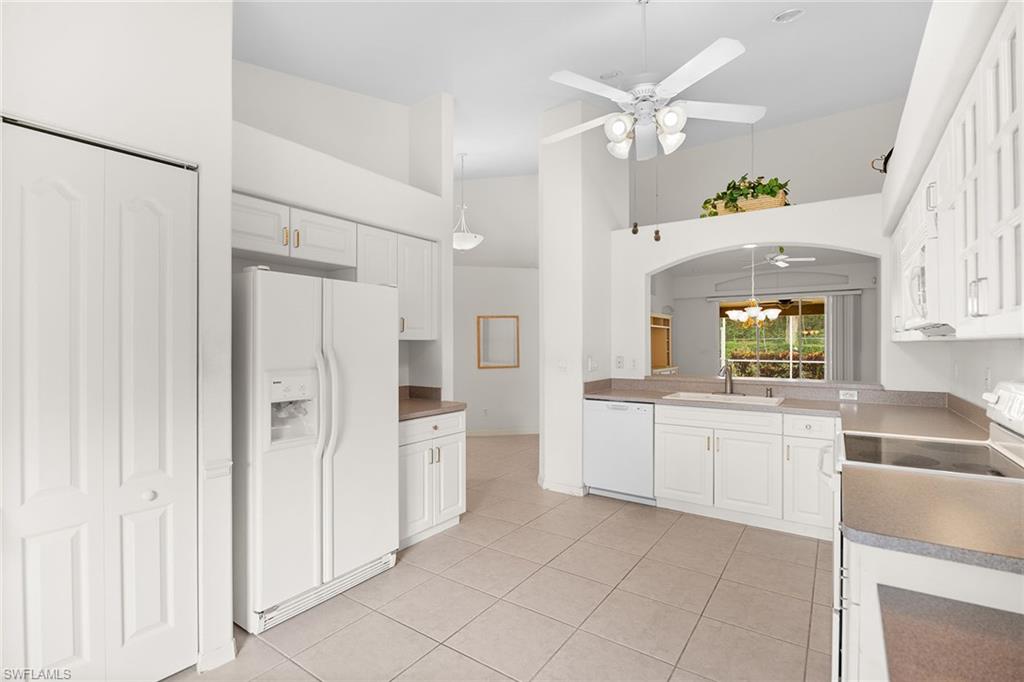
Bright white kitchen with tiled floors, a ceiling fan, and a pass-through to the living area.
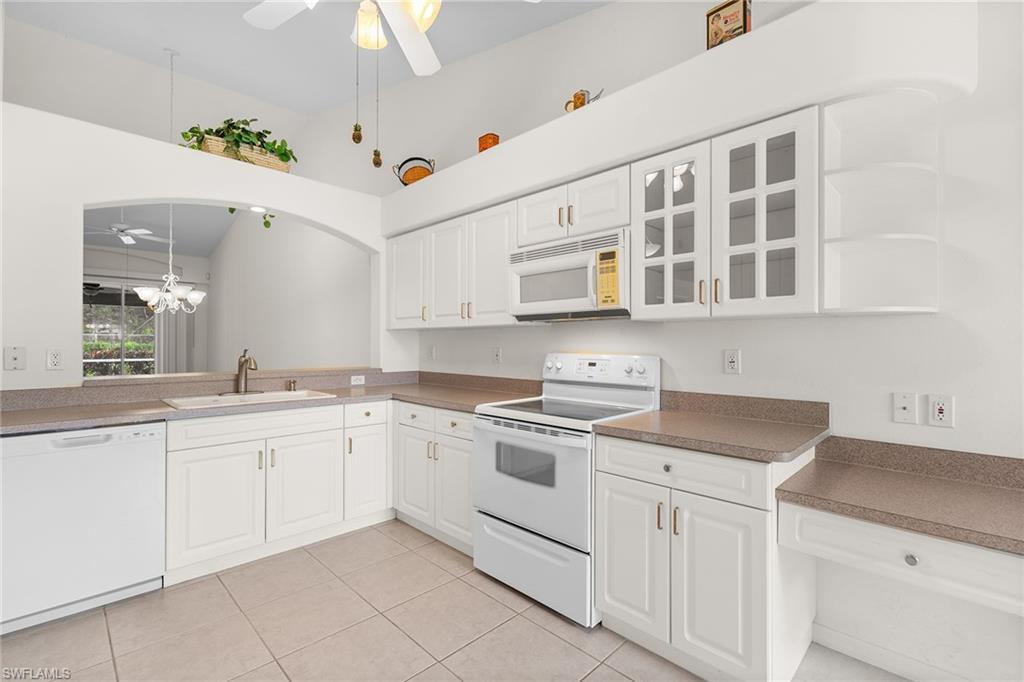
White kitchen with brown countertops, an electric range, and a pass-through arch to the dining area.
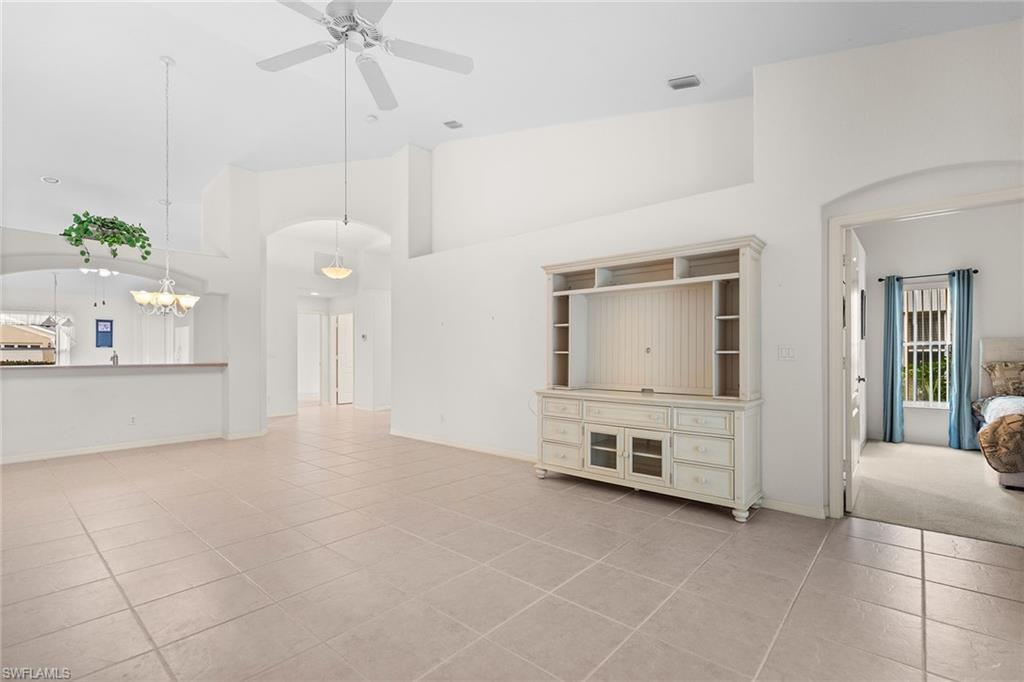
Open living area with tiled floors, a built-in display cabinet, and a view into a bedroom with blue curtains.
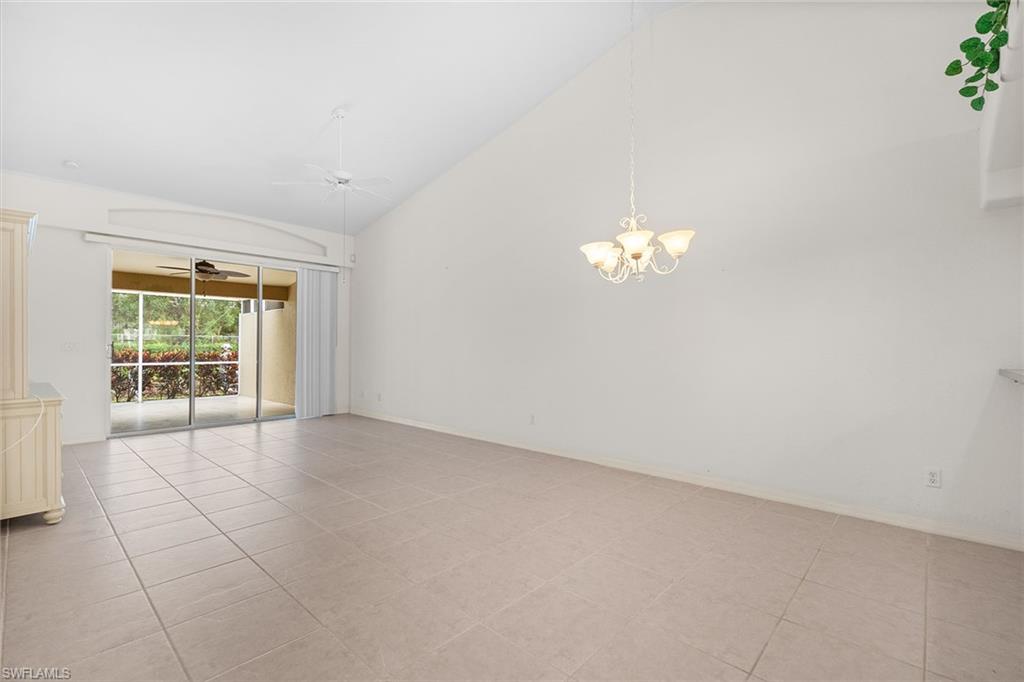
Empty living room with tiled floors, vaulted ceiling, chandelier, and sliding glass doors.
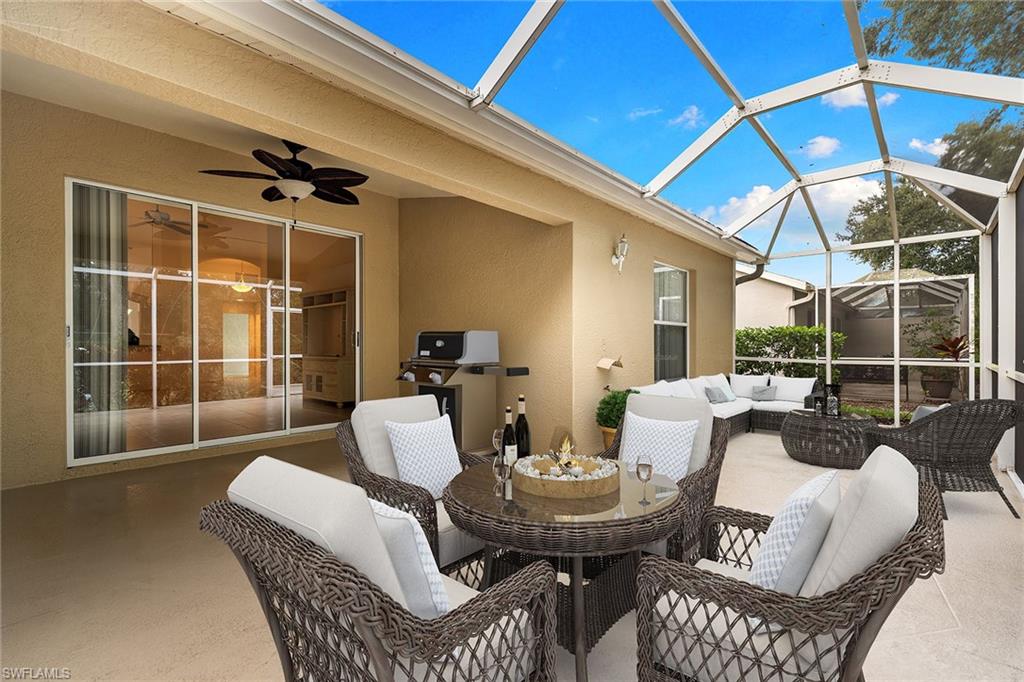
Screened lanai with wicker seating, a round table, ceiling fan, and grill.
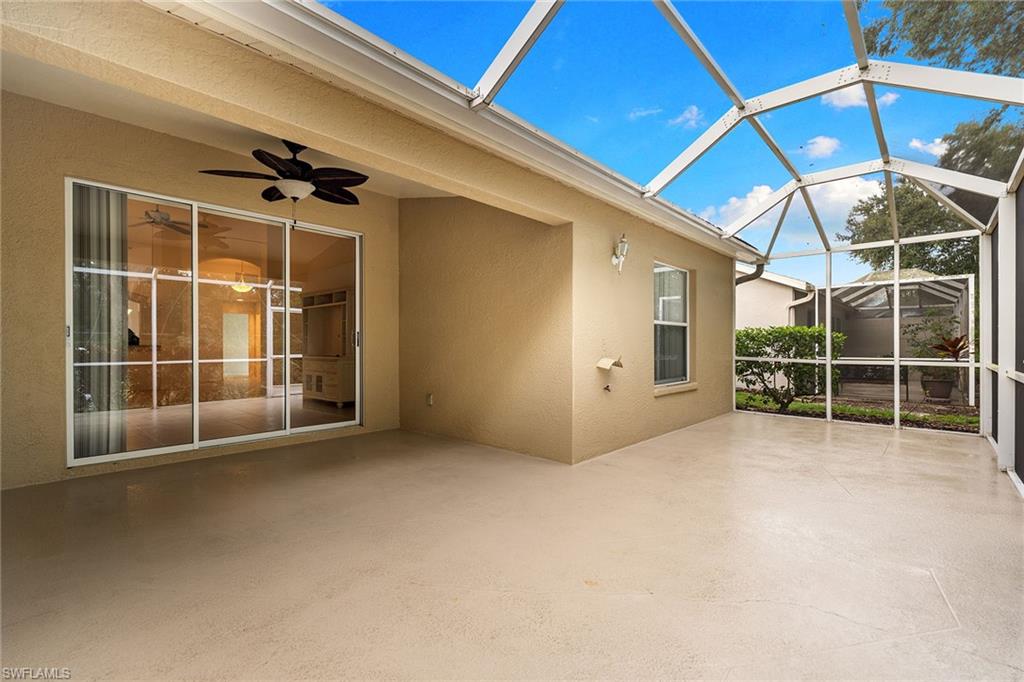
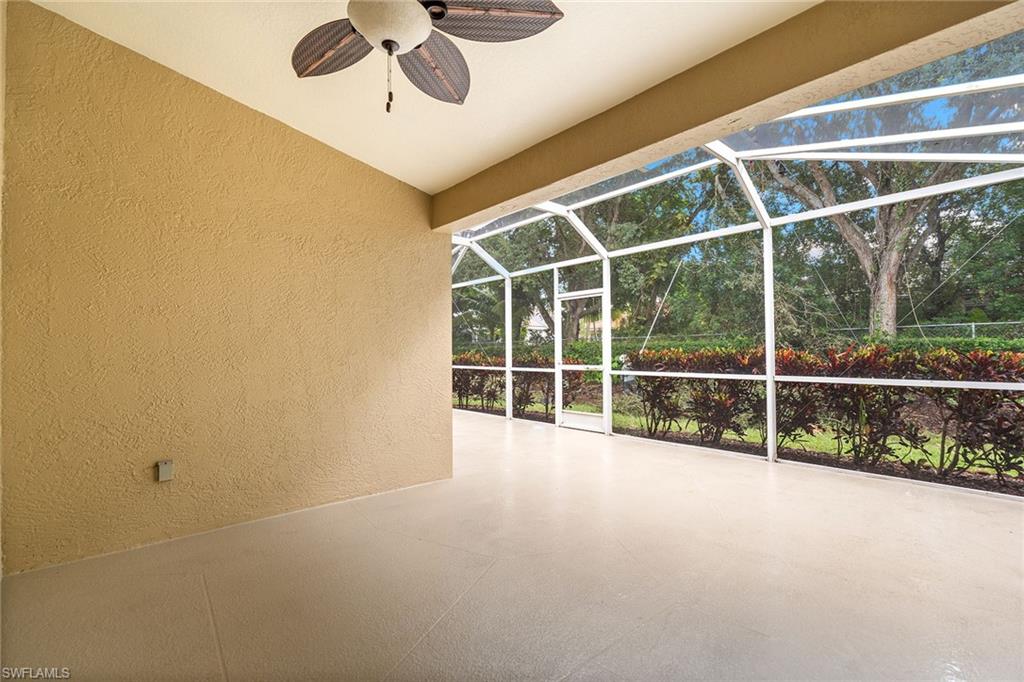
Screened patio with a ceiling fan, tiled floor, and sliding glass doors.
Screened lanai with a ceiling fan, tiled floor, and landscaped greenery beyond.
Empty screened lanai with pale tile flooring overlooking a landscaped garden and mature trees.
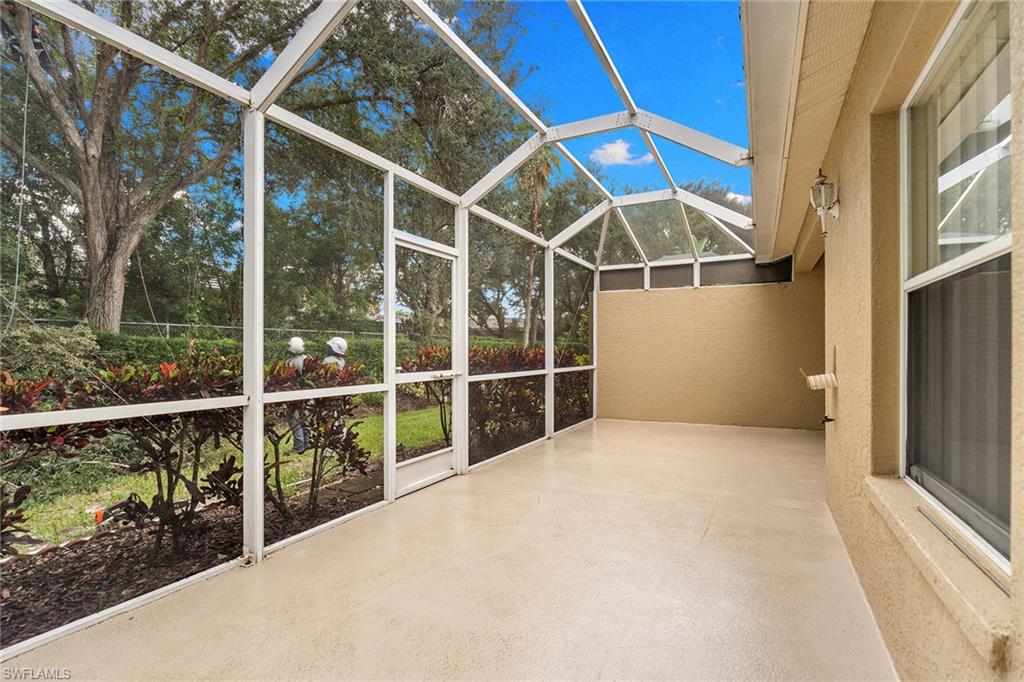
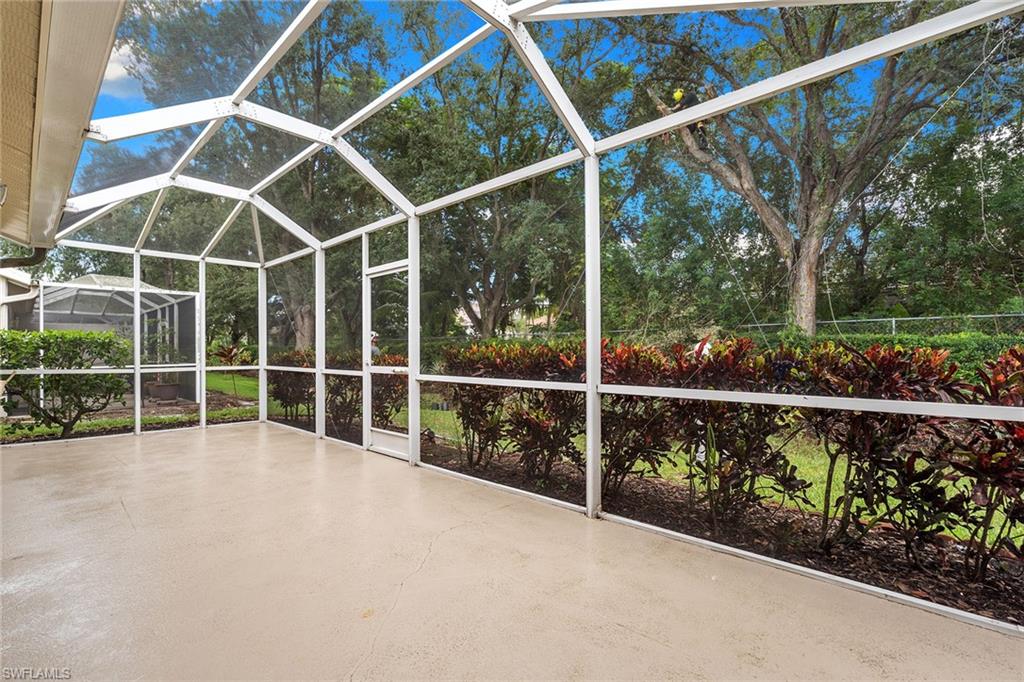
Screened lanai with a spacious concrete patio overlooking shrubs and mature trees.
Furnished bedroom with a tropical-patterned bedspread and two curtained windows.
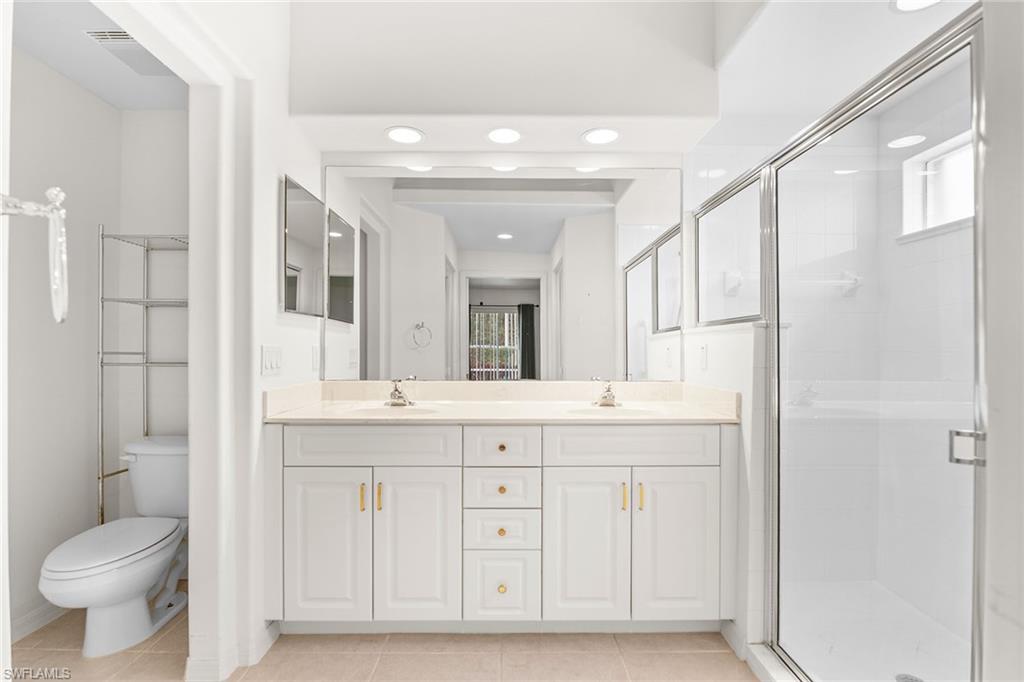
Bathroom with a white double vanity, mirrored wall, and glass-enclosed shower.
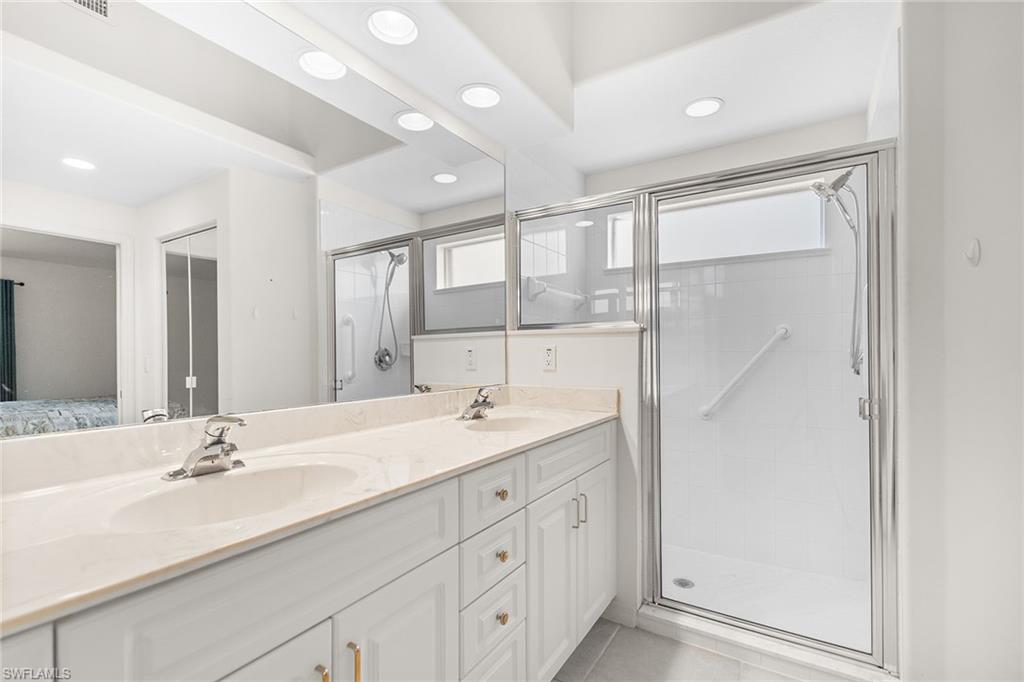
Bathroom with a long white double vanity and a glass-enclosed tiled shower.
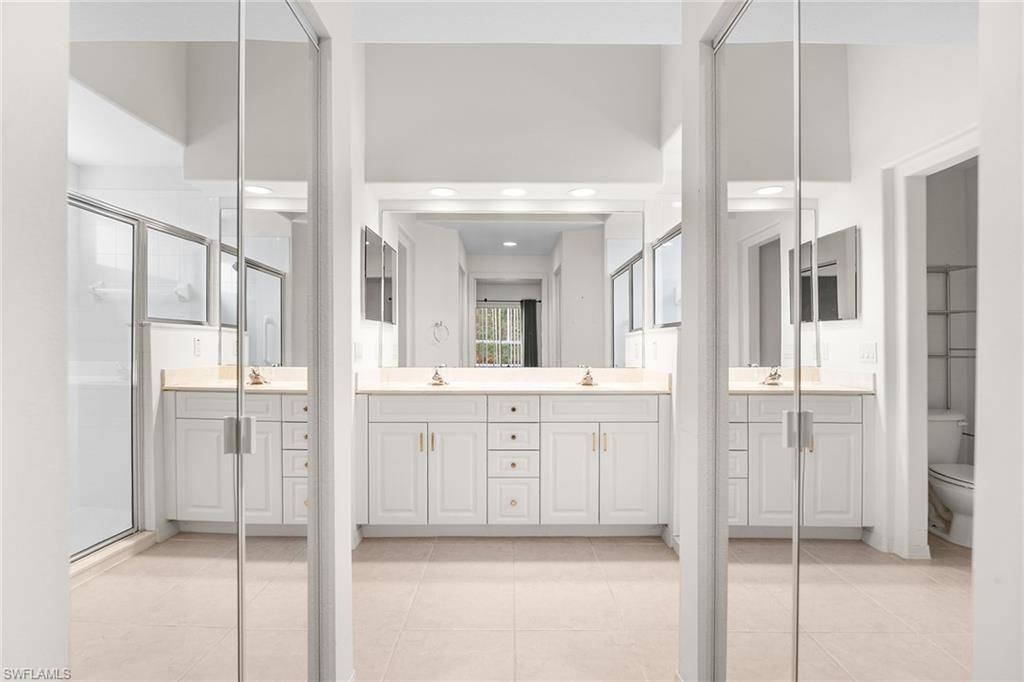
Bathroom with a long white double vanity, large mirrors, and a glass-enclosed shower.
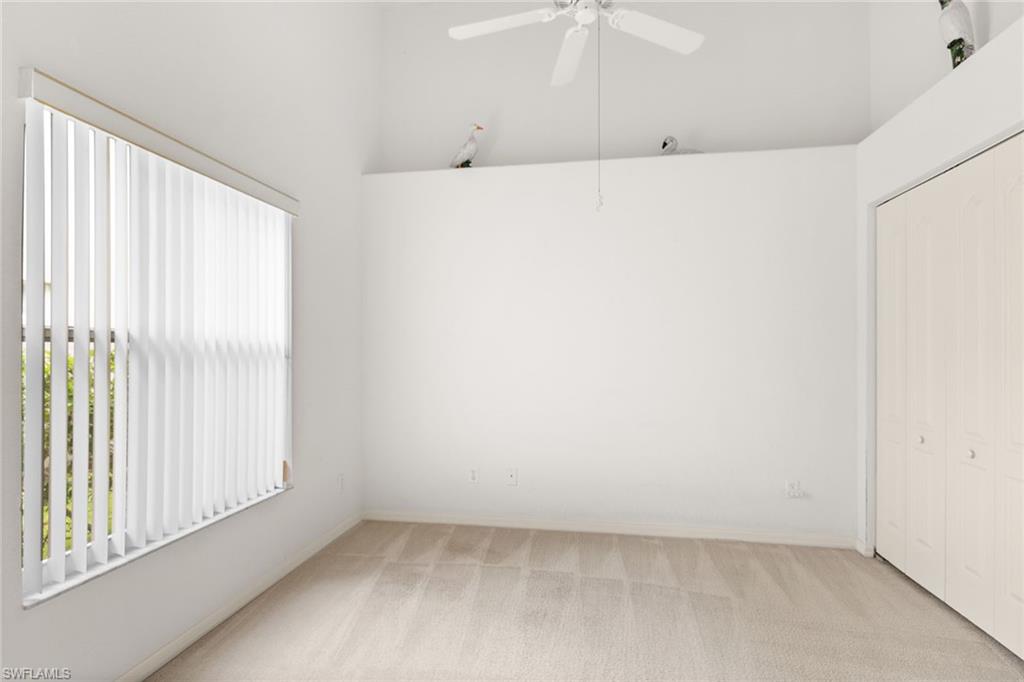
Vacant bedroom with a high ceiling, carpet, vertical blinds, and double closet doors.
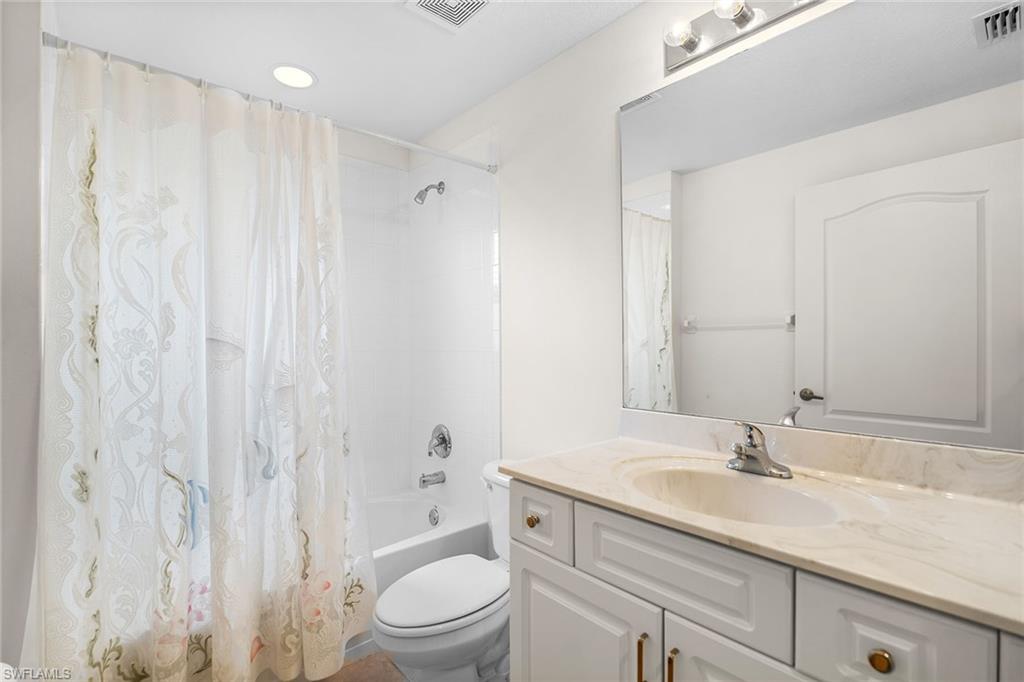
Bathroom with a patterned shower curtain, white bathtub, and marble-look vanity.
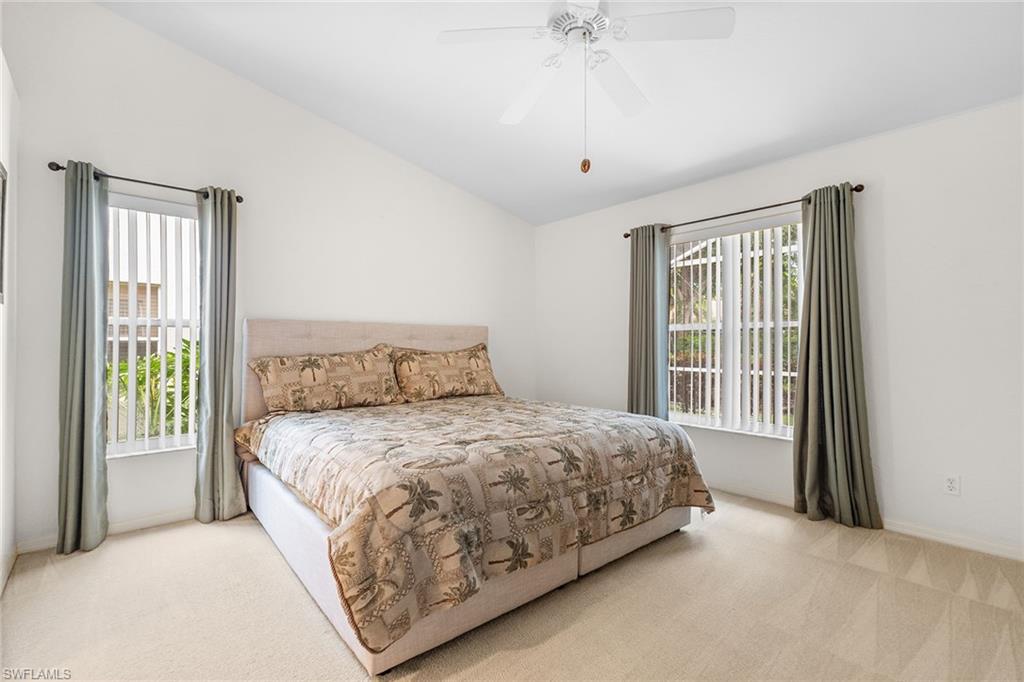
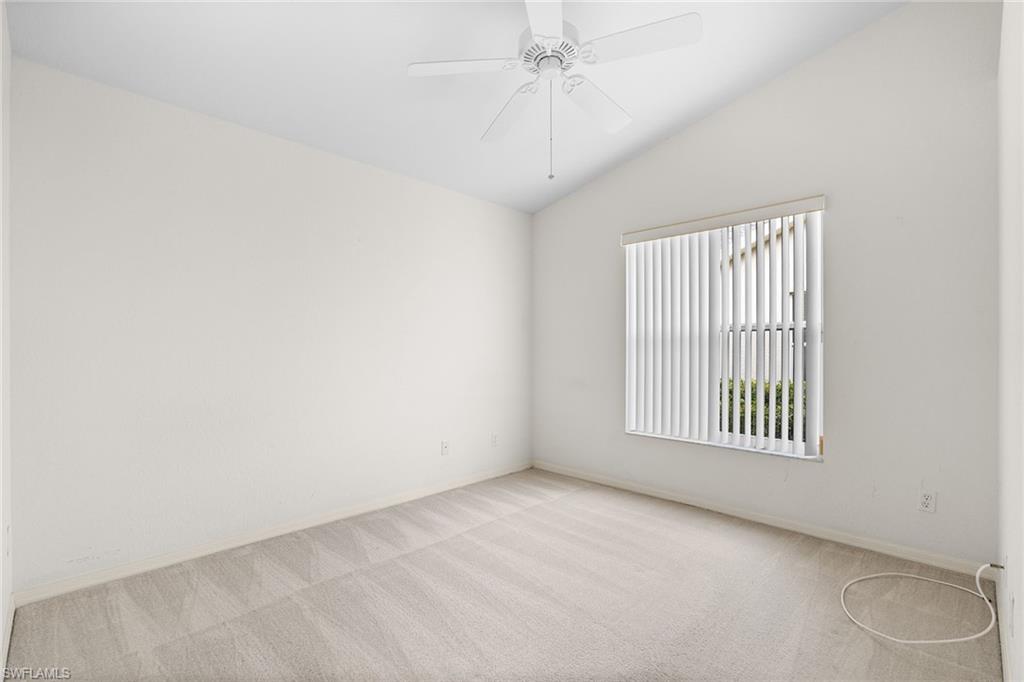
Empty carpeted bedroom with a ceiling fan and a window with vertical blinds.
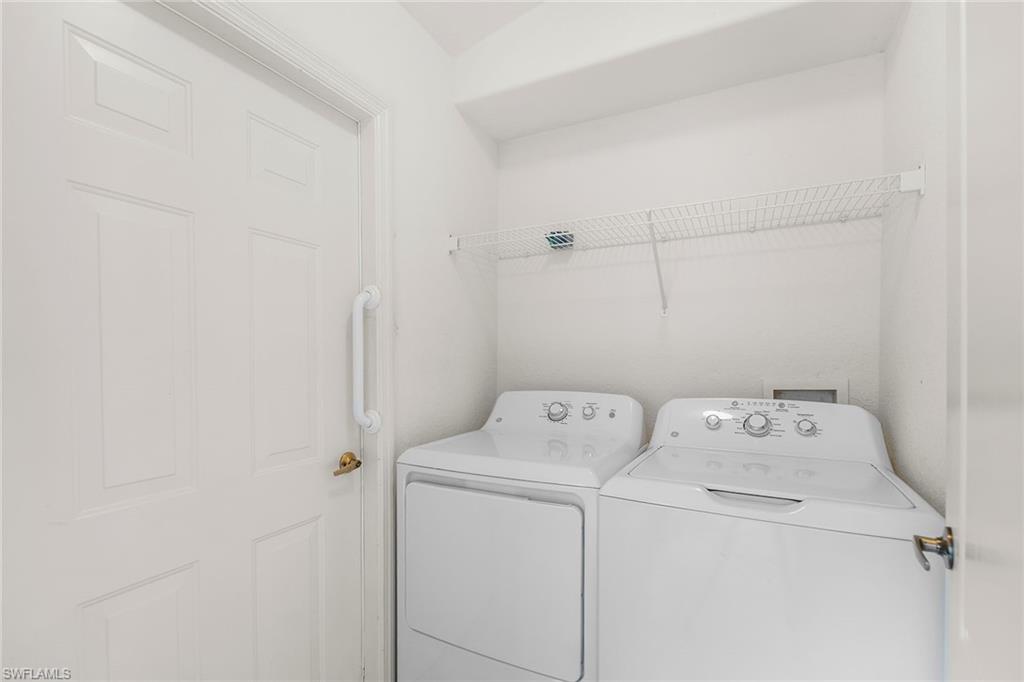
Laundry room with a white washer and dryer beneath a wire shelf.
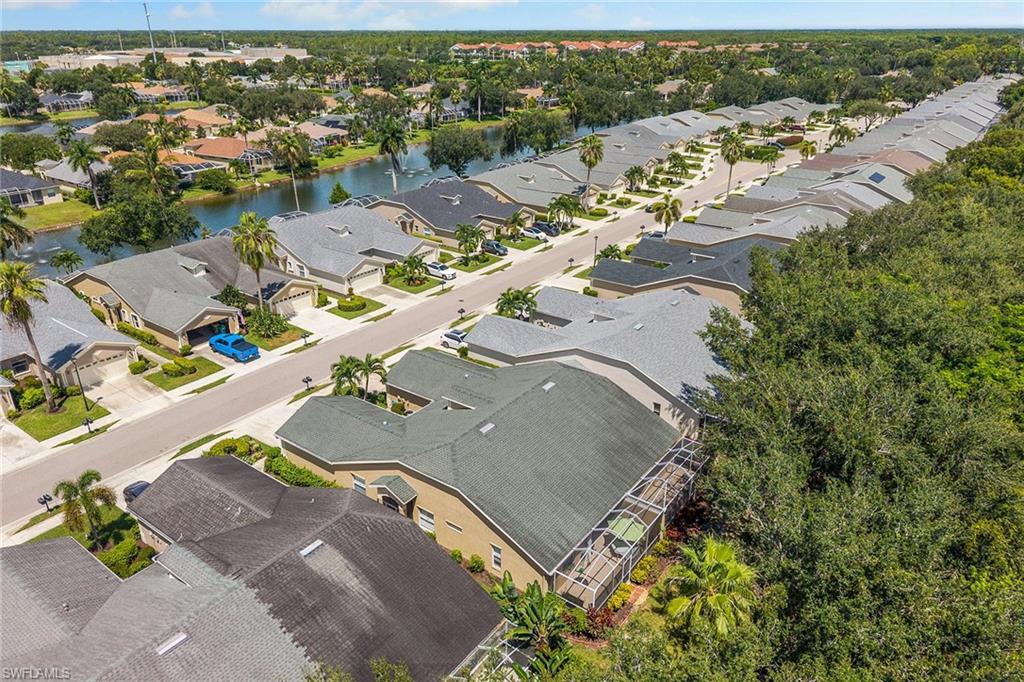
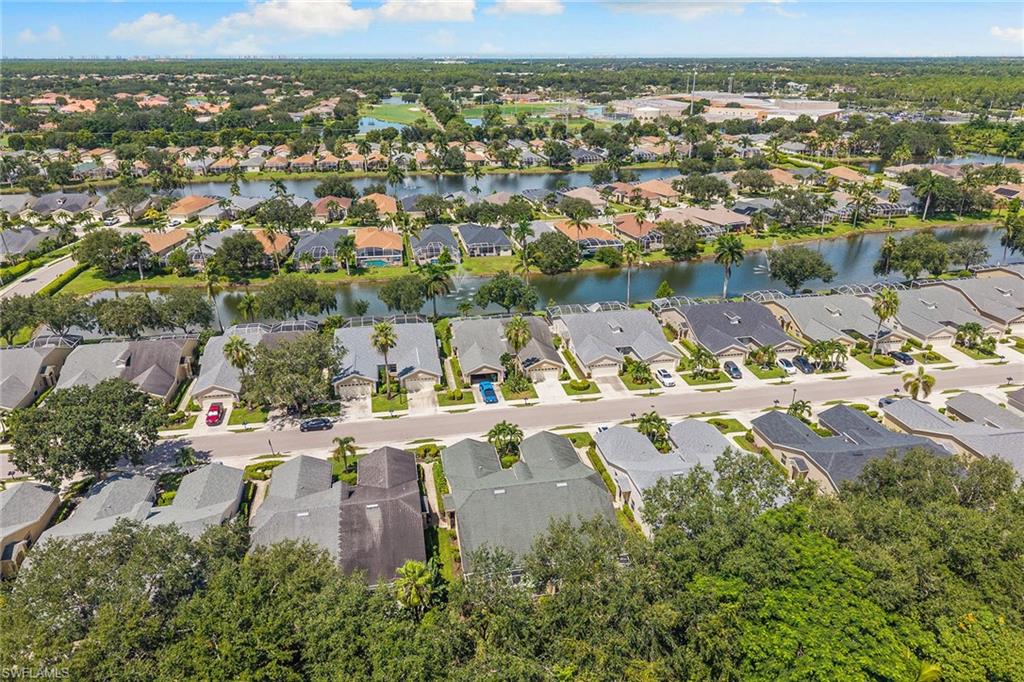
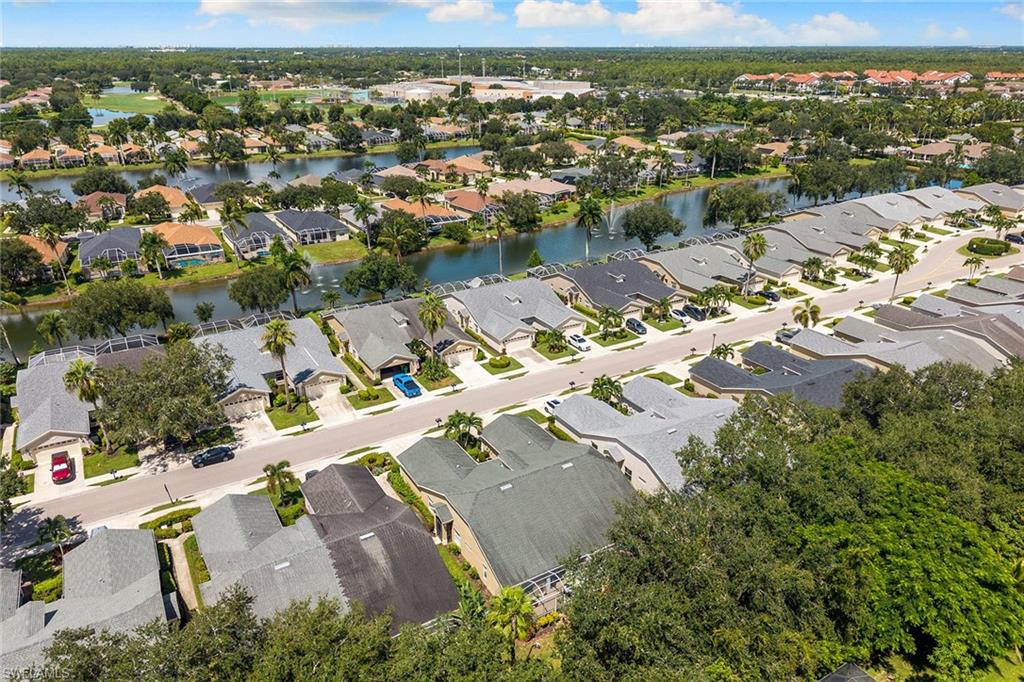
Aerial view of homes along a neighborhood street beside a tree-lined waterway.
Aerial view of homes along a canal in a green Naples neighborhood.
Aerial view of homes and winding canals in a landscaped residential community.
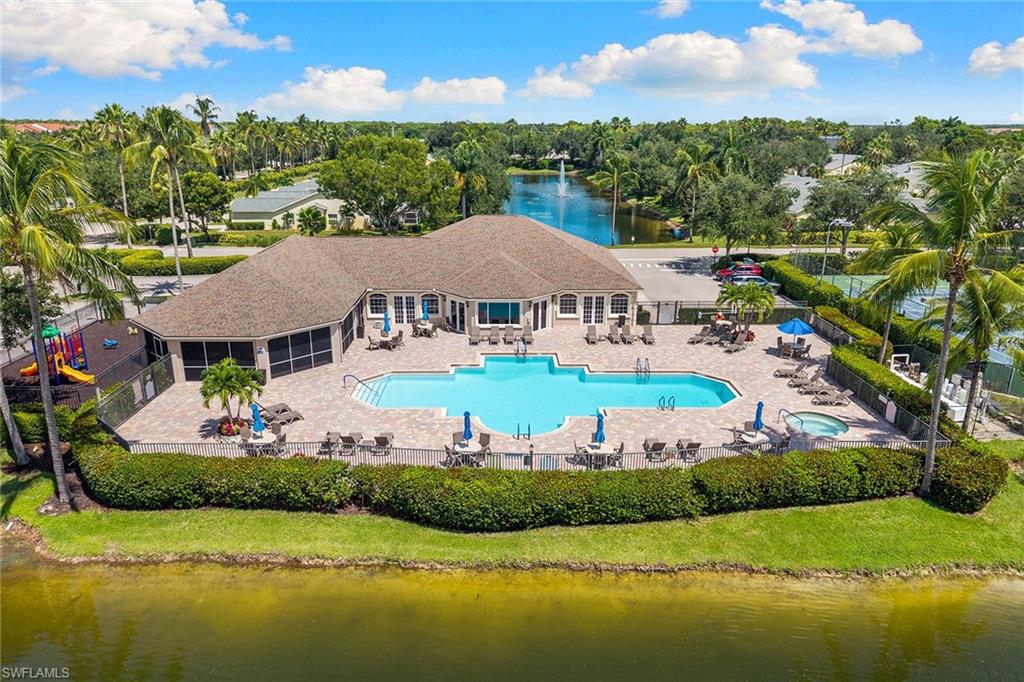
Community pool and clubhouse with a fenced deck and pond in the foreground.
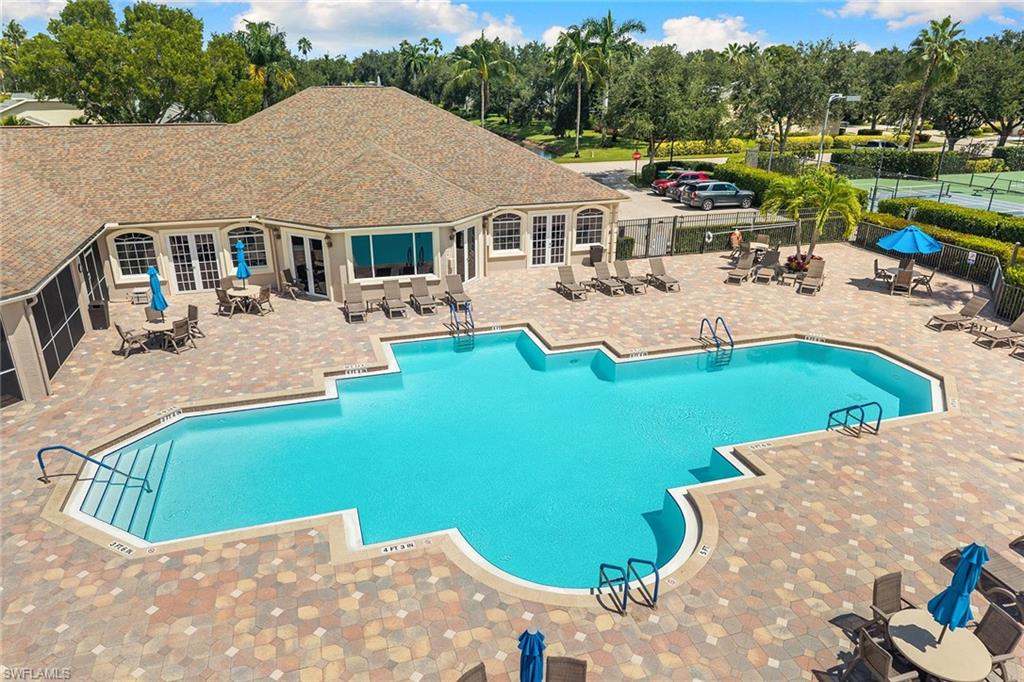
Community swimming pool with a broad paver deck, lounge chairs, and a clubhouse.
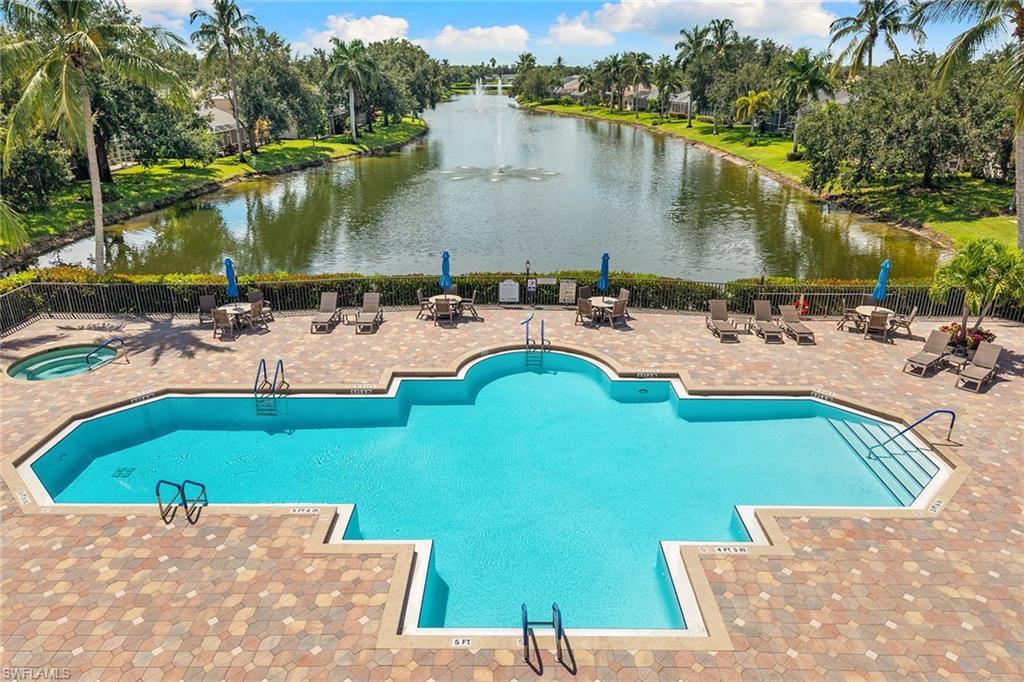
Community pool overlooking a palm-lined lake, with lounge chairs on the paved deck.
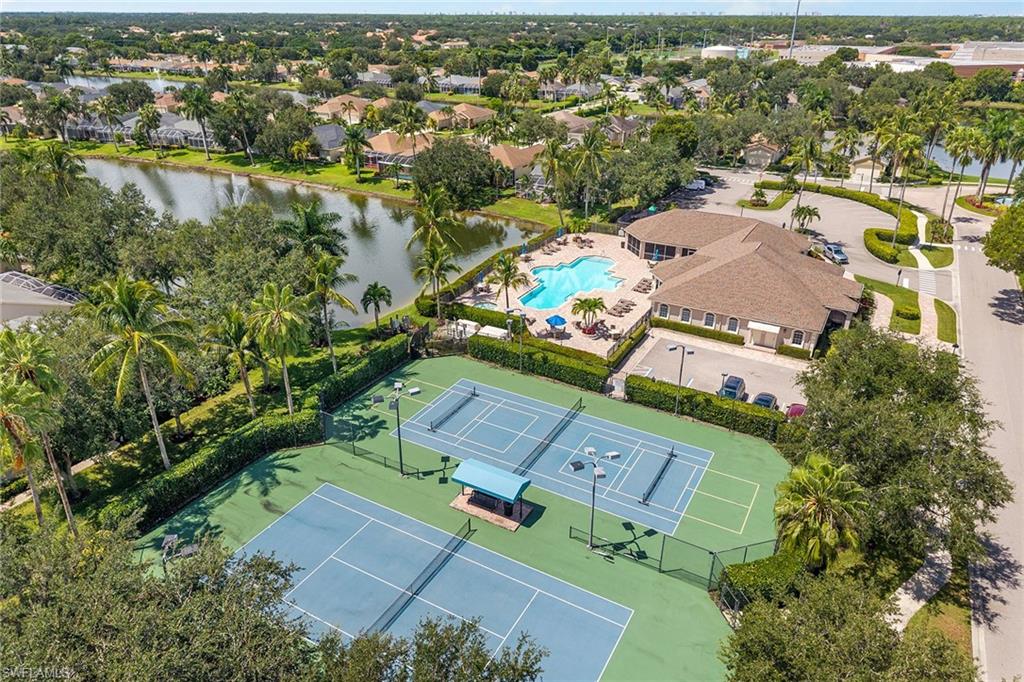
Aerial view of community tennis courts, swimming pool, clubhouse, and lake.
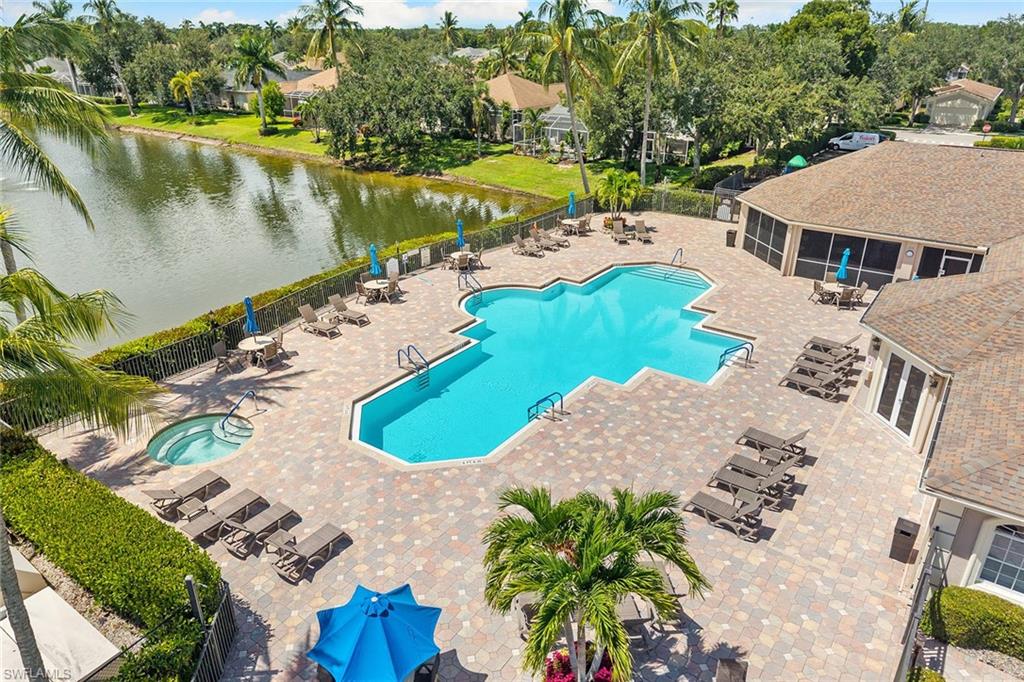
Aerial view of a community pool and spa beside a pond, with palm trees and lounge chairs.
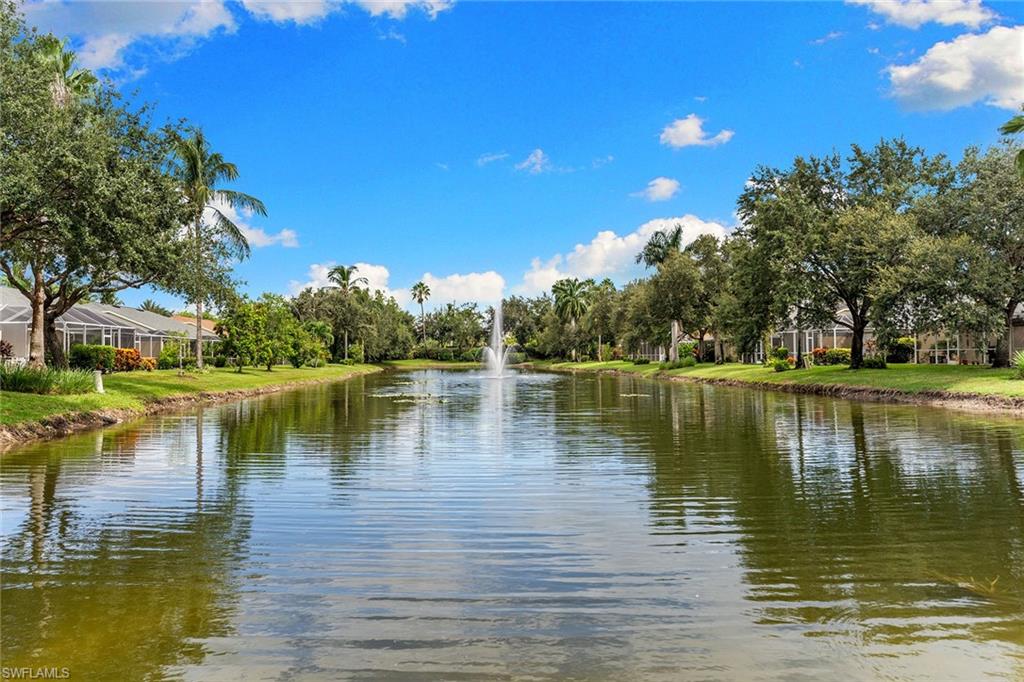
Community lake with a central fountain, bordered by homes and tropical landscaping.
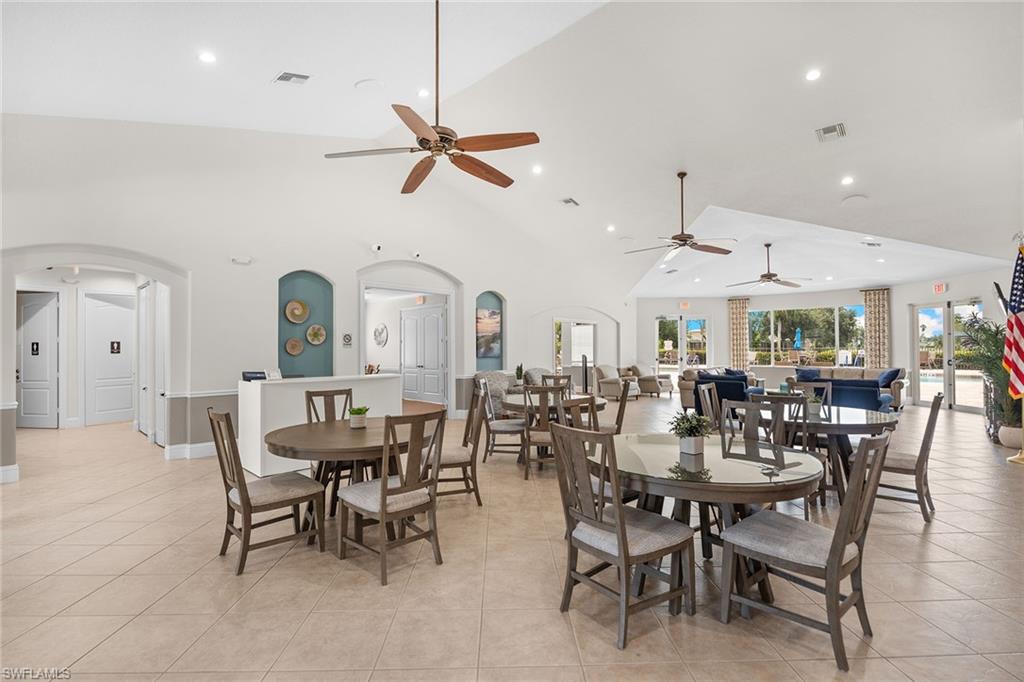
Clubhouse dining area with round tables, ceiling fans, and lounge seating by large windows.
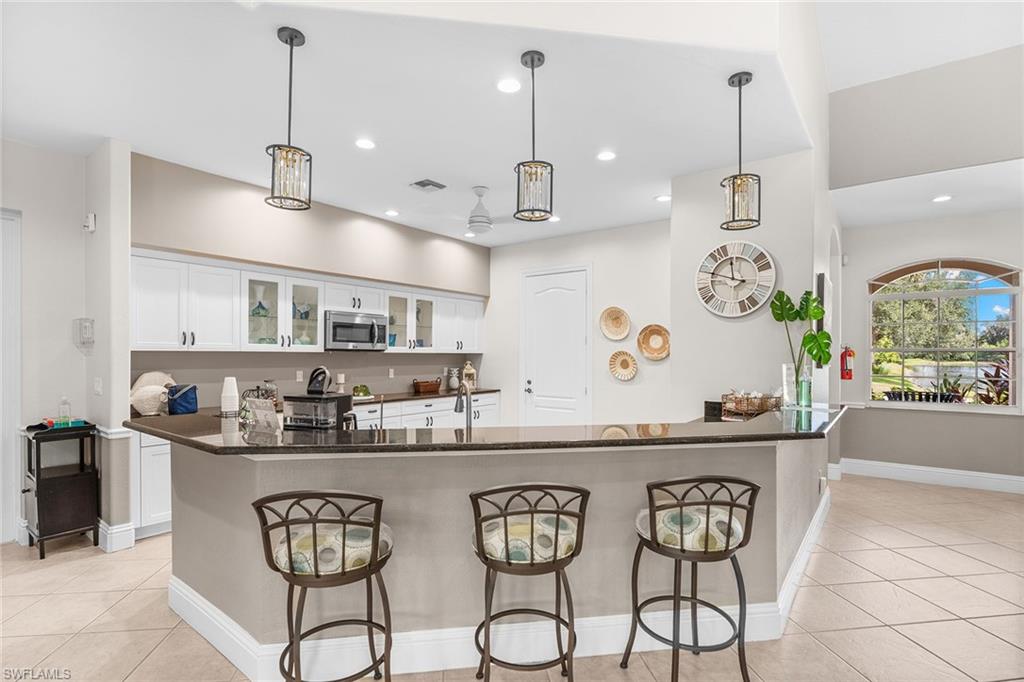
Kitchen with a curved breakfast bar, three stools, white cabinets, and pendant lights.
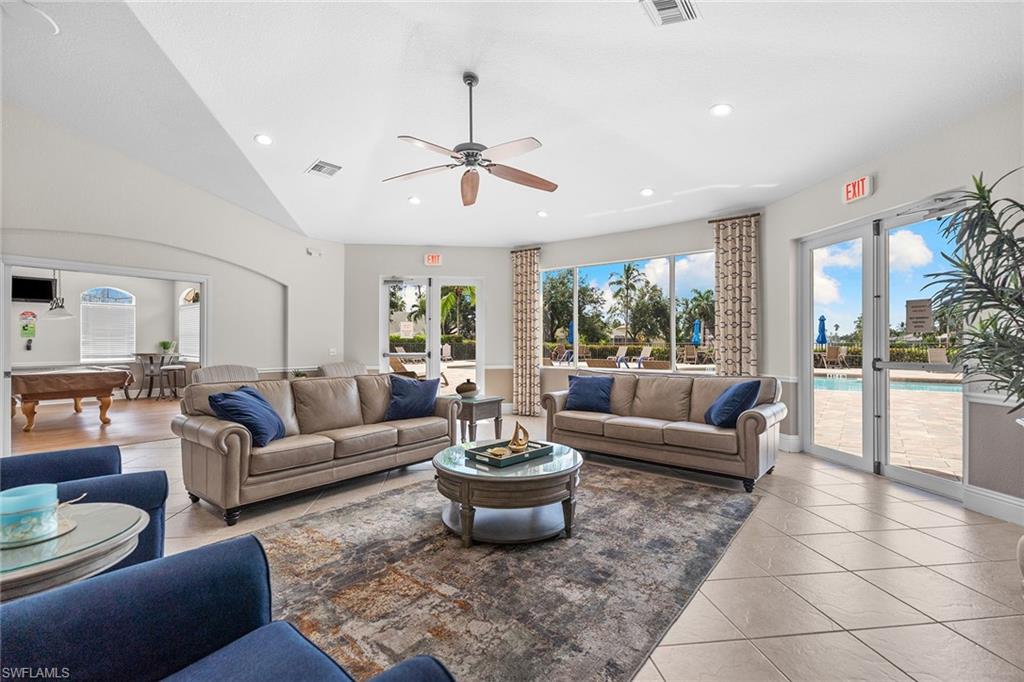
Furnished lounge with tan sofas and blue chairs beside glass doors overlooking a pool.
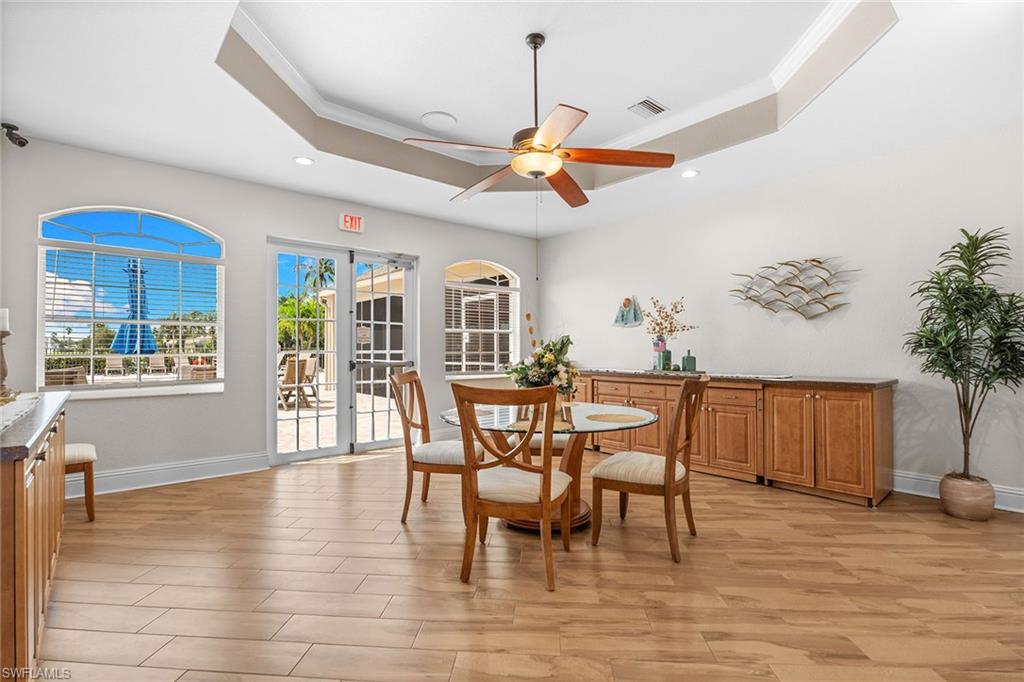
Dining area with a wooden table, sideboard, ceiling fan, and glass doors opening to a patio.
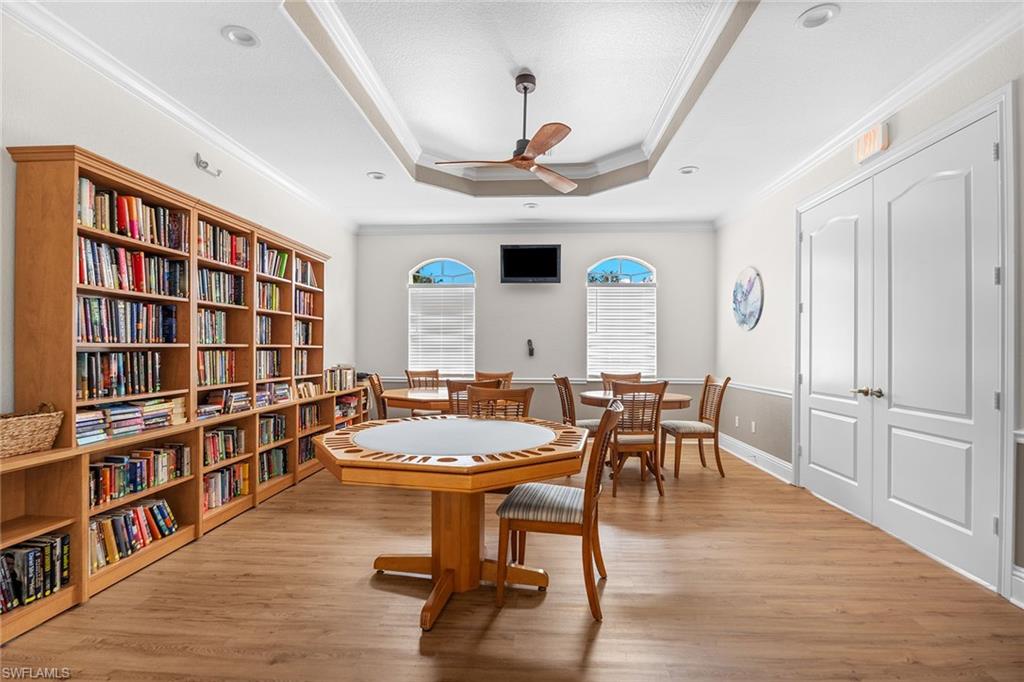
Library with wall-length bookshelves and a large round table surrounded by chairs.
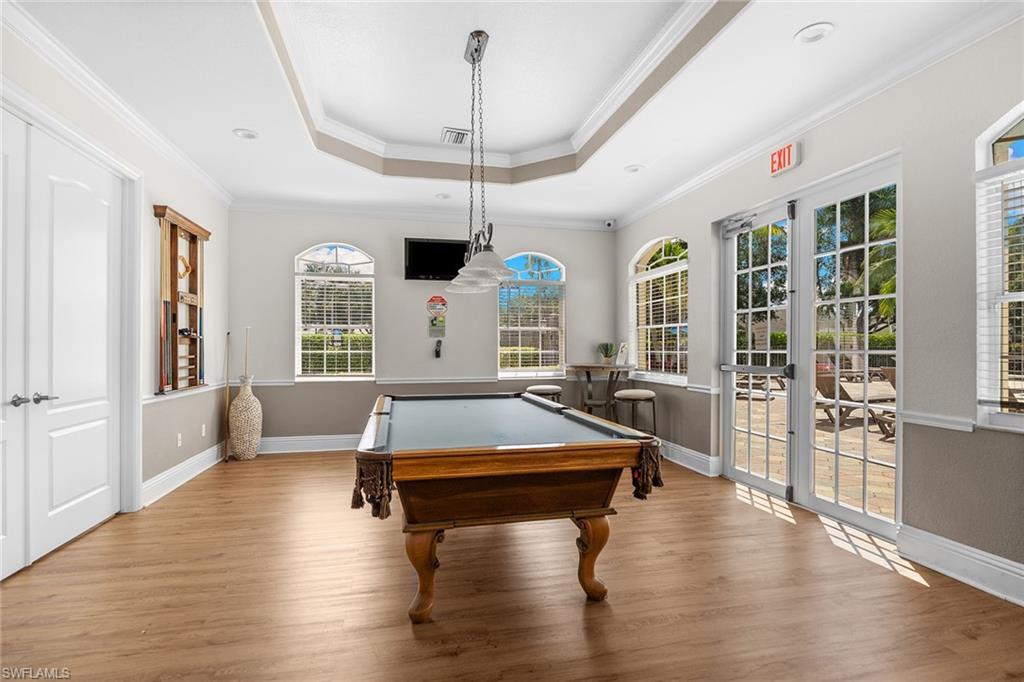
Billiard room with a wooden pool table, tray ceiling, and glass doors opening onto a patio.
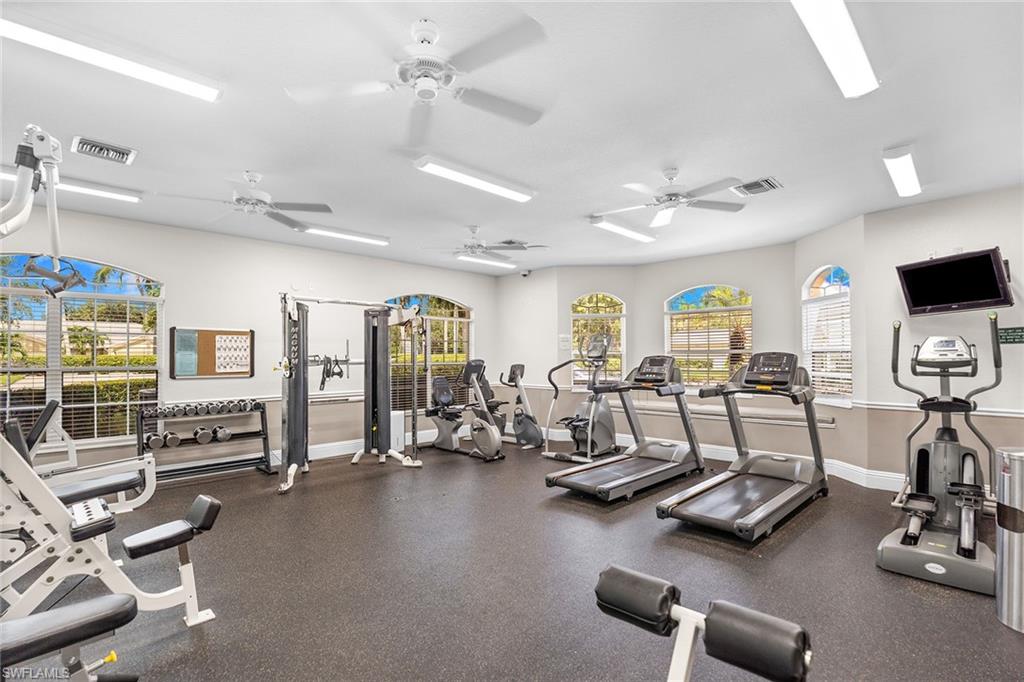
Community fitness room with treadmills, stationary bikes, and weight machines beside arched windows.
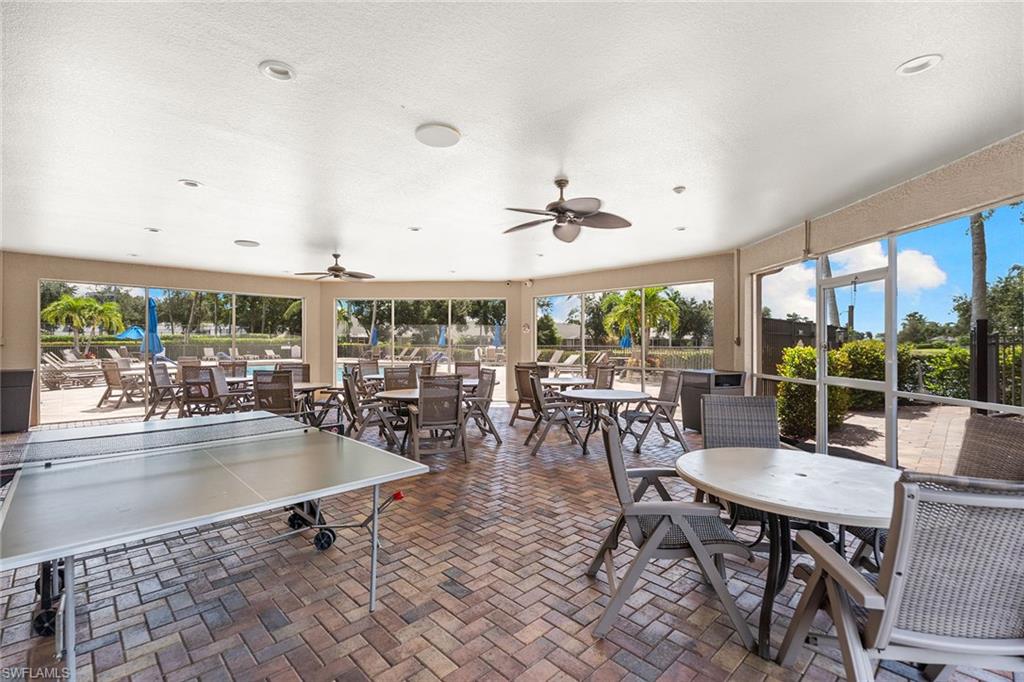
Community recreation room with a ping-pong table and seating beside large windows overlooking the pool area.
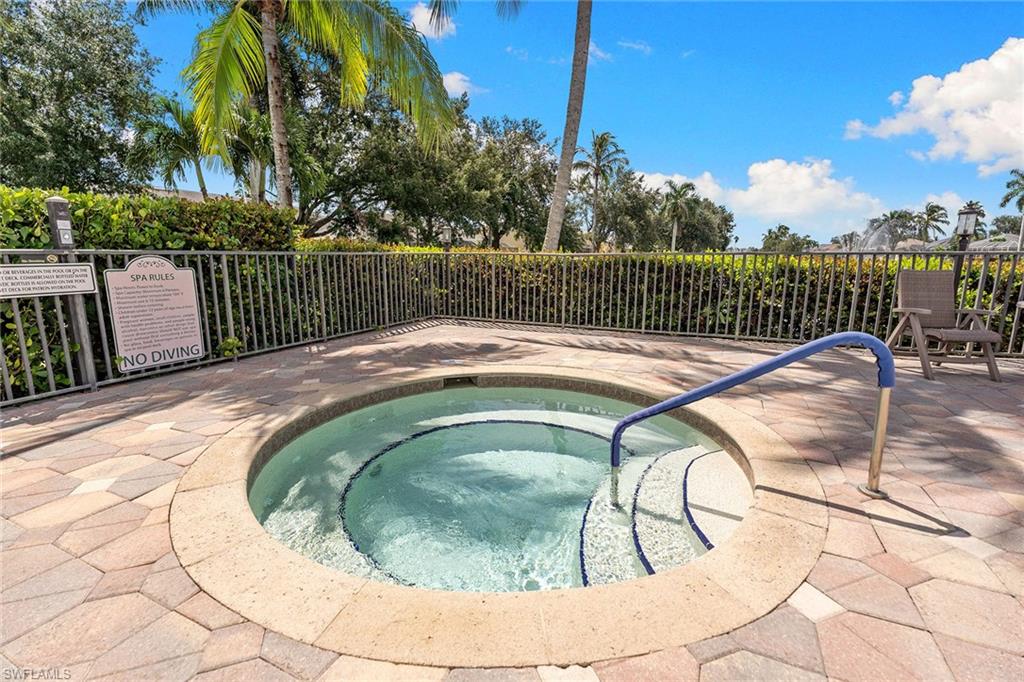
Outdoor community spa with a curved handrail, paver deck, and palm trees.
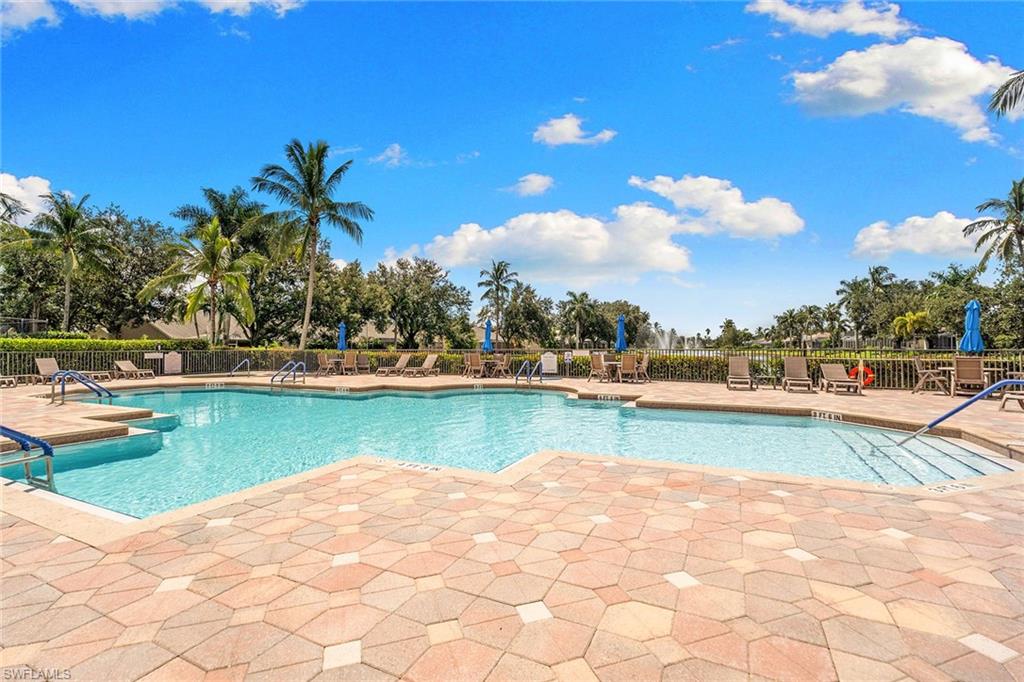
Community pool with a wide paved deck, lounge chairs, blue umbrellas, palm trees, and fountains.
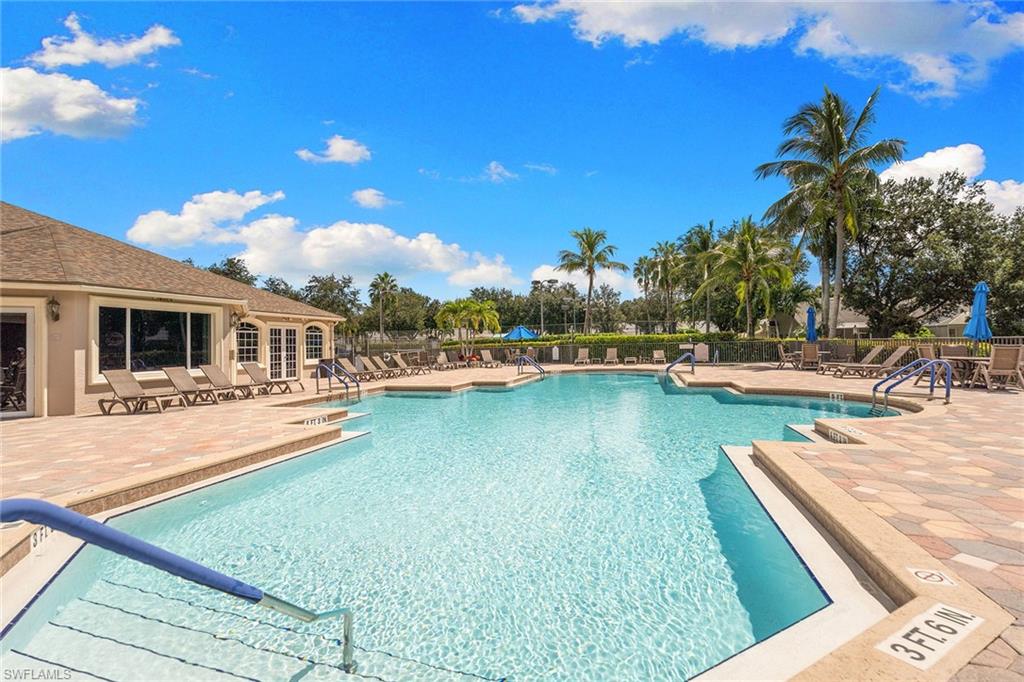
Community swimming pool with broad entry steps, lounge chairs, palm trees, and clubhouse.
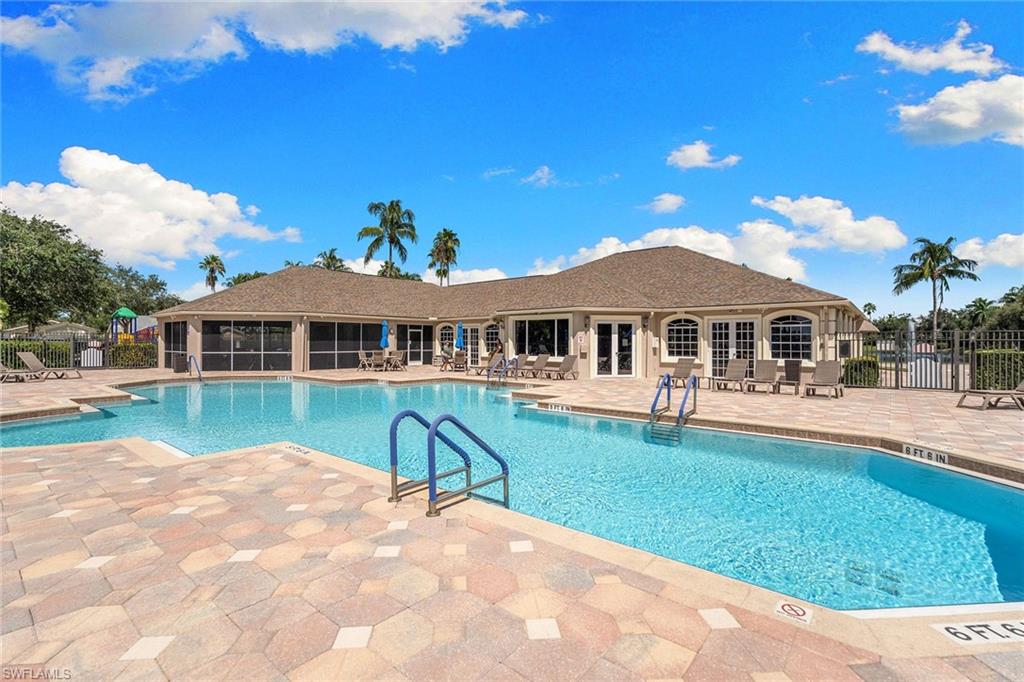
Outdoor swimming pool with stone deck, blue entry rails, and clubhouse lined with lounge chairs.
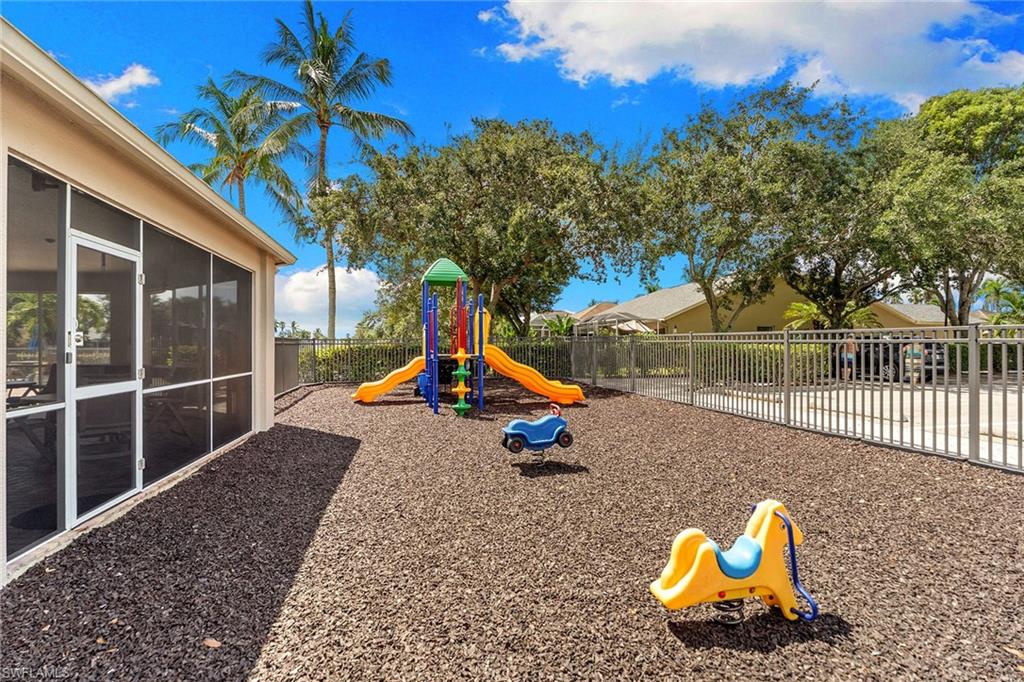
Fenced playground with colorful slides and spring riders beside a screened building.
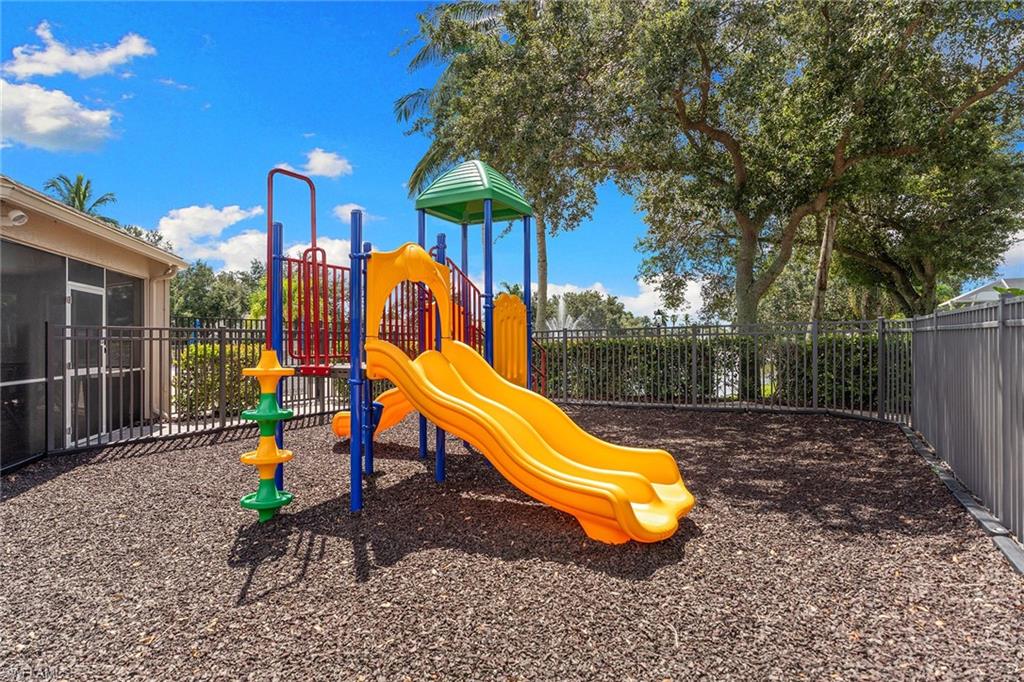
Community playground with colorful slides inside a fenced, shaded play area.
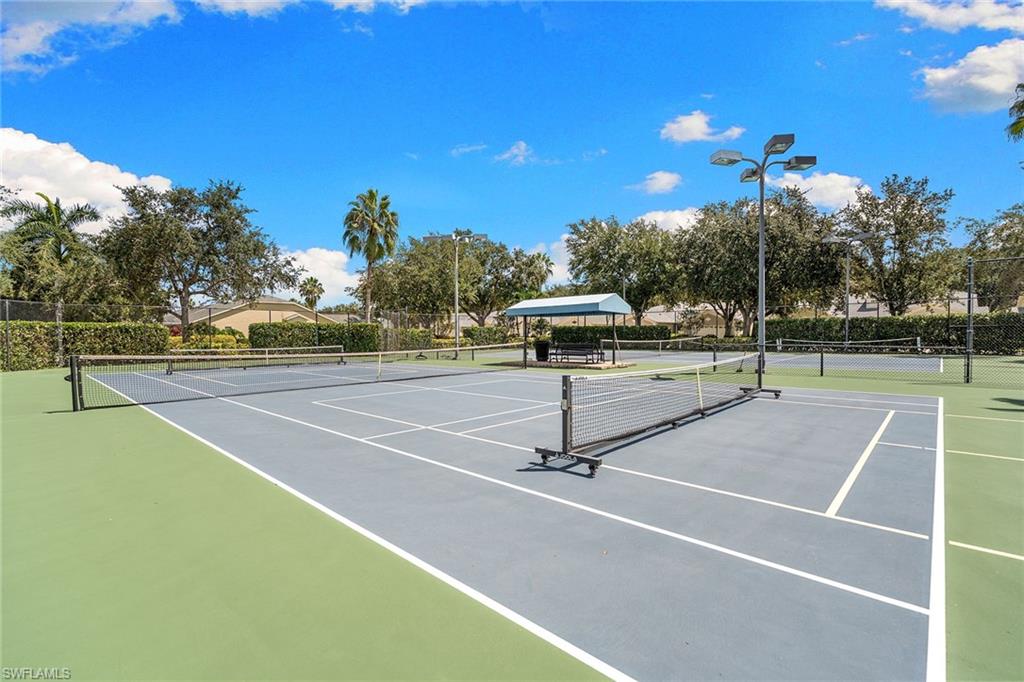
Outdoor tennis court with gray playing surfaces, green borders, and a shaded seating area.
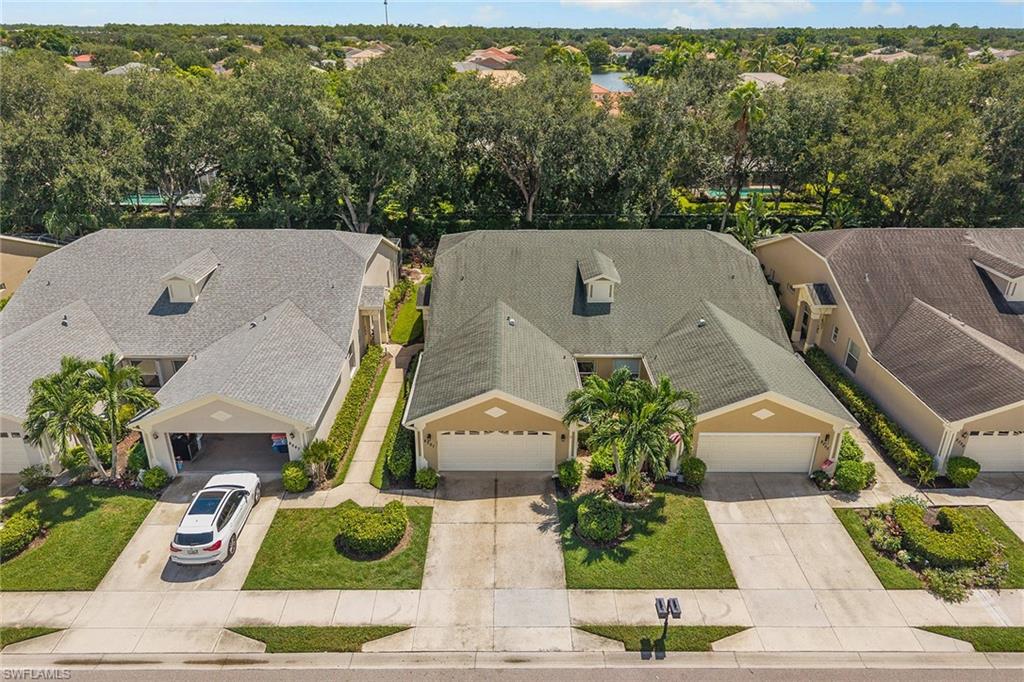
Aerial view of attached homes with gray roofs, double garages, and dense greenery behind them.
VIEW PHOTOS
Courtesy of CHEENA Chandra, Premier Sotheby's Int'l Realty, 312-953-6011
$380,000

8251 Ibis Cove CIR A129

3 Beds 2 Baths 1,455 Sq.Ft. 4,792 Sq.Ft.

Description

One or more photo(s) has been virtually staged, AI generated or rendered. Set within the gated North Naples community of Ibis Cove, this three-bedroom, two-bath home offers 1,455 square feet of comfortable living in an exceptionally convenient location. Built in 2002, the residence features an open floor plan, a screened lanai for enjoying the Florida lifestyle and the added benefit of a newer roof. Ibis Cove offers an impressive collection of amenities with low HOA fees that include cable and internet. Residents enjoy a recently renovated clubhouse, resort-style community pool and spa, fitness center, tennis and pickleball courts, billiards, playground, freshwater lakes and an active social calendar. The location is another standout, with shopping and dining at Logan Landings and the Shoppes of Pebblebrooke just minutes away, convenient access to Interstate 75, and the Gulf beaches and natural beauty of Delnor-Wiggins Pass State Park within an easy drive. Pet-friendly, gated and ideally positioned in North Naples, this home is priced to sell and offers a great opportunity to make Ibis Cove your own.

Share Property

Location

8251 Ibis Cove CIR A129, NAPLES, FL 34119

Status

Pending
Cheena Chandra

Cheena Chandra

TITLE

Global Real Estate Advisor

PHONE

312.953.6011

Property Amenities

Interior
Laundry room Laundry in Residence
Appliances Disposal, Dryer, Microwave, Range, Refrigerator, Washer
Flooring Carpet, Tile
Total Bedrooms: 3
Full Bathrooms: 2
Other Interior Features Fire Sprinkler, Pantry, Smoke Detectors, Vaulted Ceiling(s), Window Coverings
Area & Lot
Total area 1,455 Sq.Ft.
Lot Area 4,792 Sq.Ft.
Living area 1,455 Sq.Ft.
MLS® ID 226032578
Year Built 2002
Water Frontage None
View Description Landscaped Area
Architecture Styles Ranch, Villa Attached
Type Residential
Status Pending
Exterior
Stories 1
Pool Community
Air conditioning Ceiling Fan(s), Central Electric
Heat type Central Electric
Water Source Central
Garage Space 2.0
Security Features Smoke Detector(s), Gated Community, Fire Sprinkler System
Other Exterior Features Screened Lanai/Porch
Parking Deeded, Attached
Lot Features Zero Lot Line
Roof Shingle
Finance
Sales Price $380,000
HOA Fees $4,440 yearly
Real Estate Tax $3,942 yearly
Home entrance with a cream paneled door beneath an arched porch, flanked by windows and shrubs.

360 Virtual Tour

Take a tour of this property
Home entrance with a cream paneled door beneath an arched porch, flanked by windows and shrubs.

Schedule a Showing

I would love to show you this beautiful property. Please select your preferred date and time below. I will be in touch shortly to confirm your appointment.

Schedule a Showing

I would love to show you this beautiful property. Please select your preferred date and time below. I will be in touch shortly to confirm your appointment.

Thank you for your interest in 8251 Ibis Cove CIR A129, NAPLES, FL 34119. We are reviewing your request and will be in touch shortly!

Mortgage Calculator

Estimate your monthly mortgage payment, including the principal and interest, property taxes, and HOA. Adjust the values to generate a more accurate rate.

All estimates are provided for informational purposes only. Actual amounts may vary.
$0,000 Your Payment 20 15 65
$0,000 Your Payment

Work With Cheena

Cheena is focused on integrity, her customers' needs, and using technology and social media in innovative ways. She goes to great lengths for her customers and is committed to making the home buying and selling experience a seamless one. As a result, her customers have been amazing referrals for new business.